
Search results for "Central blijft" in Home Design Ideas


 Pink Elephant LLC
pinkelephantpros@gmail.com
Example of a mid-sized trendy metal spiral open staircase design in Boston
Example of a mid-sized trendy metal spiral open staircase design in Boston

 Vintage Elements LLC
Rustic antique French Oak Planks - carefully selected by our craftsman, remilled with T/G and endmatched and optional engineered for easier installation and with the authentic patina intact. After a light brushing we oil our planks with a durable VOC free hardwax oil for a 5 year wear warranty.
Find the right local pro for your project

 Michaud Enterprises LLC
White fantasy corner shelves.
Photo; Christopher Dearborn, New Frontiers Design
Corner shower - traditional master corner shower idea in New York with shaker cabinets, dark wood cabinets, a one-piece toilet and gray walls
Corner shower - traditional master corner shower idea in New York with shaker cabinets, dark wood cabinets, a one-piece toilet and gray walls

 Southern Staircase
Modern railing system on commercial stairs
Example of a huge minimalist carpeted l-shaped staircase design in Atlanta with carpeted risers
Example of a huge minimalist carpeted l-shaped staircase design in Atlanta with carpeted risers

 Superior Crafters LLC
Inspiration for a small timeless carpeted and gray floor hallway remodel in Indianapolis

 Elite Builders LLC
Large cottage l-shaped dark wood floor and brown floor open concept kitchen photo in Chicago with an undermount sink, shaker cabinets, light wood cabinets, wood countertops, gray backsplash, matchstick tile backsplash, stainless steel appliances and an island

Sponsored
Delaware, OH

Buckeye Basements, Inc.
Central Ohio's Basement Finishing ExpertsBest Of Houzz '13-'21


 Delpino Custom Homes
Photography by Colin Grey Voigt
Inspiration for a contemporary bathroom remodel in Charleston
Inspiration for a contemporary bathroom remodel in Charleston


 Prime 1 Builders
Master bathroom shower with hand made glass accent tile made by the owner
Alcove shower - mid-sized traditional 3/4 multicolored tile and matchstick tile linoleum floor alcove shower idea with raised-panel cabinets, dark wood cabinets, a two-piece toilet, gray walls, an undermount sink and quartz countertops
Alcove shower - mid-sized traditional 3/4 multicolored tile and matchstick tile linoleum floor alcove shower idea with raised-panel cabinets, dark wood cabinets, a two-piece toilet, gray walls, an undermount sink and quartz countertops

 Aspen Constructors Inc.
Staircase - large modern concrete curved open and metal railing staircase idea in Denver
 Austin Impressions - A Design and Build Firm
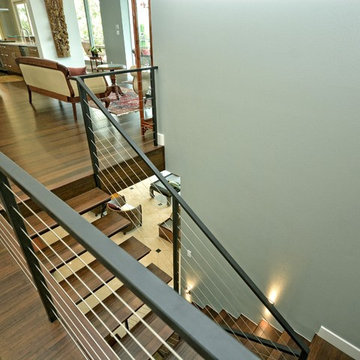
Inspiration for a contemporary staircase remodel in Austin

Sponsored
Columbus, OH

Trish Takacs Design
Award Winning & Highly Skilled Kitchen & Bath Designer in Columbus

 Edger Landscape Design
An Arbutus Marina tree is complimented by California natives Alum Root and Yerba Buena.
Edger Landscape Design
Home design - rustic home design idea in San Francisco
Home design - rustic home design idea in San Francisco

 Atelier Design LLC
Dan Devol Custom Builder
Large elegant beige two-story mixed siding house exterior photo with a hip roof and a shingle roof
Large elegant beige two-story mixed siding house exterior photo with a hip roof and a shingle roof


 RJ Landscape Construction
Inspiration for a huge modern full sun front yard river rock driveway in San Diego for summer.

Sponsored
Columbus, OH
Trish Takacs Design
Award Winning & Highly Skilled Kitchen & Bath Designer in Columbus

 The Lee W. Robinson Company
Path leading through the fourteen-acre garden laid out by the Olmsted Brothers.
Photo of a huge traditional landscaping in Louisville.
Photo of a huge traditional landscaping in Louisville.

 Pivot Door Company
Pivot Door Company for BArmanGroup
Inspiration for a modern entryway remodel in Denver
Inspiration for a modern entryway remodel in Denver

 Odell Construction Inc.
This Cleveland West side remodel in Rocky River includes the basement home bar, master bathroom and bedroom, and the kitchen.
The basement bar is fully equipped with a wine cooler, sink, granite countertops, and a custom built wine rack.
The master bathroom has a beautiful double slate tile shower with a pebble stone base. The heated light hardwood floors are a great accent to the dark hardwood cabinets and granite countertop.
The master bedroom has been finished with hardwood floors and new closet shelving.
What was once an enclosed kitchen has been transformed in to a beautiful, open space. A wall has been removed, allowing for an open galley style kitchen at the heart of the first floor.
9