
Search results for "Central element" in Home Design Ideas
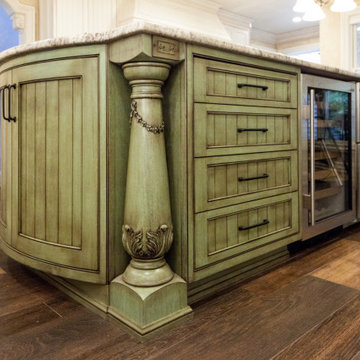
 WL Kitchen & Home
Classically inspired white stained kitchen Pine Brook, NJ
Combining elements of a modern design within a classic inspired kitchen. Stained in a beautiful white patina, the use of fixtures and natural light allows for the interior of the space to be incredibly well illuminated. With the incorporation of other specific fixtures and details per our clients' request, a strong contrast can be seen between the central island and the surrounding white cabinetry. Balanced well with the use of detailed moldings throughout the space.
For more about this project visit our website
wlkitchenandhome.com
.
.
.
#customkitchen #kitchenremodelation #kitchenideas #kitchensofinstagram #instakitchen #whitekitchendesign #kitchenislanddesign #transitionalkitchens #customcabinets #luxuryhome #woodworkersofinstagram #woodinterior #carpenter #interiordesign #whitekitchen #whitekitchendesign #luxuryliving #luxeinteriord #interiorluxury #newjerseydesigner #njdesign #njhomes #njkitchen
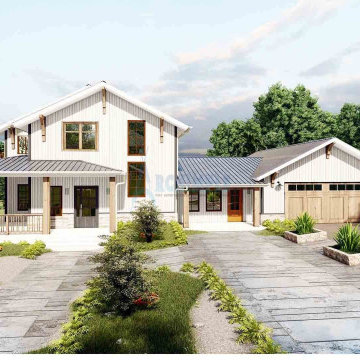
 Archimple LLC
This architectural plan combines the charm of a bungalow with the sleekness of contemporary design, making it perfect for a duplex setup. With profitability in mind, these single-family homes offer modern living across two stories and include a two-car garage for convenience.
Upon arrival, an inviting outdoor living space sets the tone, leading into an open dining area seamlessly connected to the kitchen. The kitchen layout includes a central island, a butler's pantry, and an eating bar, catering to both functionality and style.
The master floor plan features a formal living room, ideal for comfortable gatherings with family and guests, along with a guest room and bath, and a powder room for added convenience. Unique features such as a mechanical space, privacy screen for the deck, mudroom, spacious living area, and library enhance the overall appeal.
The master suite is designed for comfort, featuring a spacious bathroom with a separate tub, large shower, and small double vanity sink. Additionally, another bedroom comes with its own bathroom for added privacy. The roof design, featuring a blend of wood shake, adds an eye-catching element to the overall aesthetic.
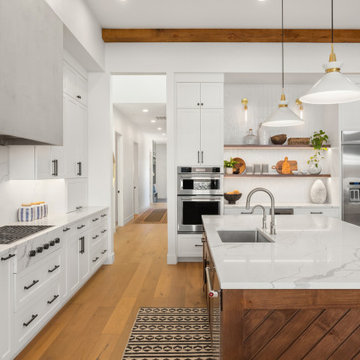
 Ocean Remodel
Experience unparalleled sophistication with our Serene Elegance kitchen remodel. This project showcases a seamless blend of contemporary and traditional elements, presenting a fresh, inviting atmosphere. The expansive central island with pristine white quartz countertops is perfect for both casual family breakfasts and high-end entertaining. State-of-the-art stainless steel appliances and spacious white cabinetry ensure every culinary need is met with style and efficiency.
The kitchen also features an exquisite custom woodwork base on the island, adding a touch of warmth and contrast that complements the neutral palette. Thoughtfully placed modern lighting fixtures highlight the sleek marble backsplash and provide a bright, airy feel throughout the space. Hand-selected accessories and open shelving create a personal touch, making this kitchen not only a functional workspace but also the heart of the home.
Find the right local pro for your project

 Cherry Luxury Interiors
Sophisticated comfort and sleek modern design align in this light-filled open great room. The primary focus is a full-wall custom media unit featuring high-gloss taupe built-in cabinetry above a sleek, linear fireplace set into a polished stone hearth. Generous modular seating upholstered in plush, off-white fabric wraps around a central leather ottoman, accented with deep navy and patterned throw pillows.
Overhead, fluid, petal-inspired modern flush-mount lights add a soft, sculptural element to the room. Floor-to-ceiling glass sliding doors open to reveal expansive water views and an adjacent covered outdoor terrace, blending indoor luxury with bright coastal living.
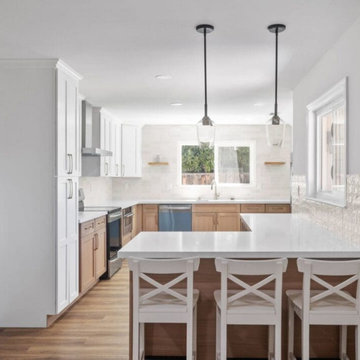
 Evergreen Remodeling & Construction
We’re proud to unveil our latest kitchen transformation. This design masterfully balances modern freshness with warm, inviting textures.
Our favorite elements:
The two-tone cabinetry: We combined sleek, floor-to-ceiling white shaker-style cabinetry with natural wood base cabinets. This contrast creates visual interest and gives the space a sense of spaciousness and understated elegance.
The island: The large white quartz countertop on the peninsula offers ample workspace and seamlessly integrates with the breakfast bar, complete with those charming cross-back stools. It’s the perfect spot for a morning coffee or for entertaining casual guests.
The textured backsplash: We chose a subtle stacked subway tile for the main backsplash, but take note of the fantastic three-dimensional square tile on the island wall; it catches the light beautifully and adds a unique and sophisticated touch.
This kitchen isn’t just stunning, it’s a testament to how the right design can transform a house into a true home, a place where memories are made around a beautiful, central hub.
Ready to bring your vision to life? Contact Evergreen Builders. We’re ready.
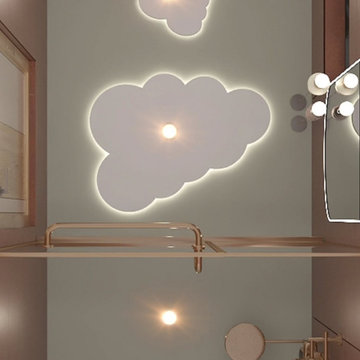
 Custom Design Interiors Pvt. Ltd.
This image showcases a contemporary and imaginative interior design concept, prominently featuring a custom false ceiling with integrated lighting. The central element is a striking, cloud-shaped illuminated panel, providing both ambient and decorative lighting. This design choice adds a whimsical yet sophisticated touch to the space, creating a unique focal point. The ceiling also incorporates recessed lighting fixtures, ensuring balanced illumination throughout the room. The overall aesthetic suggests a modern and personalized approach to interior styling, emphasizing creative lighting solutions and bespoke ceiling treatments. The use of clean lines and reflective surfaces further enhances the sense of spaciousness and contemporary elegance, making it an ideal example of innovative design for Custom Design Interiors Pvt Ltd.
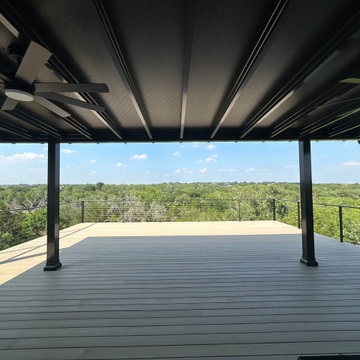
 Texas Patio Covers
This custom patio cover near Lake Travis showcases Texas Patio Covers’ expertise in designing outdoor structures that complement the natural beauty and upscale architecture of the Hill Country. Built with powder-coated aluminum framing and a Snap-N-Lock™ insulated roof system, the cover provides full protection from sun, rain, and wind—perfect for year-round outdoor living in the Lake Travis area.
The structure is seamlessly attached to the home’s rear elevation and features integrated gutter systems, a subtle roof pitch for efficient drainage, and a neutral finish that blends with the limestone, stucco, and modern design elements common in Lake Travis communities. Whether used for entertaining guests, relaxing with family, or enjoying sunset views over the lake, this low-maintenance patio cover transforms the backyard into a shaded retreat built to withstand Central Texas weather.

Sponsored
Delaware, OH

Buckeye Basements, Inc.
Central Ohio's Basement Finishing ExpertsBest Of Houzz '13-'21
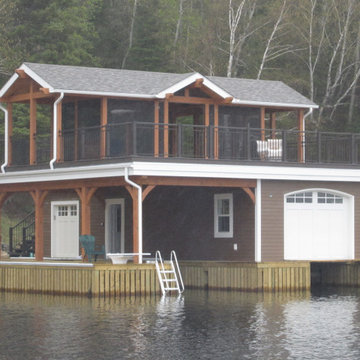
 Cornerstone Timberframes
The Woodchuck Bay boathouse on Lake of the Woods, Ontario, demonstrates how heavy timber framing can be brilliantly integrated into a hybrid structural solution. By combining the unmatched strength and visual warmth of exposed timber with complementary building systems, the design maximizes both architectural presence and construction efficiency. The standout feature of this waterfront build is the spacious, elevated upper-deck screen room. Positioned directly above the boathouse, it captures sweeping lake views and natural cross-breezes while providing a comfortable, insect-free gathering space. The exposed timber frame elements remain fully visible within the screen room, reinforcing the structure's authentic lakeside identity and highlighting the precise craftsmanship. Designed to withstand the demanding conditions of open water, this project elevates a functional storage boathouse into a refined, central social hub for long summer days and evenings on the lake.
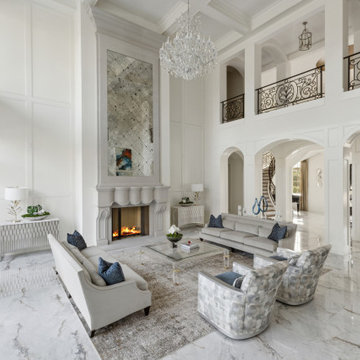
 Semmelmann Interiors – Voted Best Interiors
This home was designed to harmonize our client's passion for hospitality with modern grandeur and personal history. The result is an artful oasis that embraces contemporary elegance while paying homage to Nepalese heritage.
Color and art were a key component of our approach as we sought to balance vibrancy with traditional architectural elements. We used statement accessories and sculptures in the entryway to draw the eye inward and create a striking first impression. Specially commissioned pieces in the main living spaces echo the bold tones of the library and bar, and the hallways -gallery-like in scale- showcase curated installations that pull color and culture through the home.
Strategic use of light was designed to emphasize grandeur and provide softness. In the great room, we opted for undraped windows, relying instead on statement fixtures to draw the eye upward and punctuate the room. Chandeliers in adjacent spaces provided a daintiness against the white marble used throughout. In the dining room, drapery, handmade in Nepal, centralizes the client's story and adds layer of essential warmth and authenticity.
By blending art, light and color, we created a space that celebrates storied design and classic grandeur, inspiring us to gather often and live vibrantly.
 WL Kitchen & Home
Classically inspired white stained kitchen Pine Brook, NJ
Combining elements of a modern design within a classic inspired kitchen. Stained in a beautiful white patina, the use of fixtures and natural light allows for the interior of the space to be incredibly well illuminated. With the incorporation of other specific fixtures and details per our clients' request, a strong contrast can be seen between the central island and the surrounding white cabinetry. Balanced well with the use of detailed moldings throughout the space.
For more about this project visit our website
wlkitchenandhome.com
.
.
.
#customkitchen #kitchenremodelation #kitchenideas #kitchensofinstagram #instakitchen #whitekitchendesign #kitchenislanddesign #transitionalkitchens #customcabinets #luxuryhome #woodworkersofinstagram #woodinterior #carpenter #interiordesign #whitekitchen #whitekitchendesign #luxuryliving #luxeinteriord #interiorluxury #newjerseydesigner #njdesign #njhomes #njkitchen
 WL Kitchen & Home
Classically inspired white stained kitchen Pine Brook, NJ
Combining elements of a modern design within a classic inspired kitchen. Stained in a beautiful white patina, the use of fixtures and natural light allows for the interior of the space to be incredibly well illuminated. With the incorporation of other specific fixtures and details per our clients' request, a strong contrast can be seen between the central island and the surrounding white cabinetry. Balanced well with the use of detailed moldings throughout the space.
For more about this project visit our website
wlkitchenandhome.com
.
.
.
#customkitchen #kitchenremodelation #kitchenideas #kitchensofinstagram #instakitchen #whitekitchendesign #kitchenislanddesign #transitionalkitchens #customcabinets #luxuryhome #woodworkersofinstagram #woodinterior #carpenter #interiordesign #whitekitchen #whitekitchendesign #luxuryliving #luxeinteriord #interiorluxury #newjerseydesigner #njdesign #njhomes #njkitchen
 Ocean Remodel
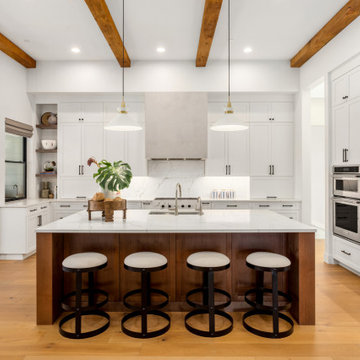
Experience unparalleled sophistication with our Serene Elegance kitchen remodel. This project showcases a seamless blend of contemporary and traditional elements, presenting a fresh, inviting atmosphere. The expansive central island with pristine white quartz countertops is perfect for both casual family breakfasts and high-end entertaining. State-of-the-art stainless steel appliances and spacious white cabinetry ensure every culinary need is met with style and efficiency.
The kitchen also features an exquisite custom woodwork base on the island, adding a touch of warmth and contrast that complements the neutral palette. Thoughtfully placed modern lighting fixtures highlight the sleek marble backsplash and provide a bright, airy feel throughout the space. Hand-selected accessories and open shelving create a personal touch, making this kitchen not only a functional workspace but also the heart of the home.
 WL Kitchen & Home
White painted transitional kitchen Marlboro, NJ
Modern white kitchen paired with darker materials and fixtures
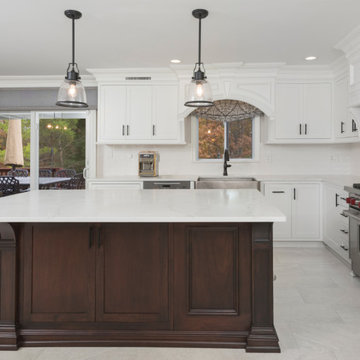
This modern transitional kitchen utilizes white painted cabinetry and dark mahogany pieces to highlight certain elements within the kitchen space. Pieces such as the dark toned central island and the stainless steel appliances all help in complementing one another to help bring out the best composition possible.
For more about this project visit our website wlkitchenandhome.com
.
.
.
#customkitchen #kitchendesigner #kitchenideas #kitcheninspo #dreamkitchens #woodwork #cabinetry #designnj #newjersey #whitekitchencabinets #whitecabinets #whitekitchen #modernkitchen #njremodeling #kitchendesignideas #architecturelovers #handcarved #kitchenarchitecture #contemporarykitchen #designerkitchen #kitchenisland #homerenovations #modernclassicstyle #modernclassicinterior #newjerseyinteriordesign #newjerseykitchens #njkitcchens #njkitchenpaintedcabinets #njcabinets #njwoodwork

Sponsored
Columbus, OH

Trish Takacs Design
Award Winning & Highly Skilled Kitchen & Bath Designer in Columbus
 WL Kitchen & Home
White painted transitional kitchen Marlboro, NJ
Modern white kitchen paired with darker materials and fixtures
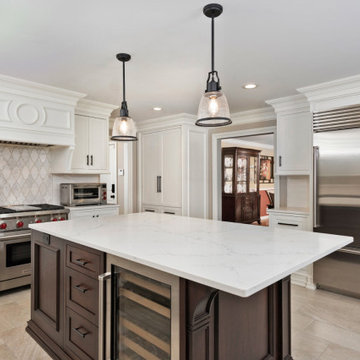
This modern transitional kitchen utilizes white painted cabinetry and dark mahogany pieces to highlight certain elements within the kitchen space. Pieces such as the dark toned central island and the stainless steel appliances all help in complementing one another to help bring out the best composition possible.
For more about this project visit our website wlkitchenandhome.com
.
.
.
#customkitchen #kitchendesigner #kitchenideas #kitcheninspo #dreamkitchens #woodwork #cabinetry #designnj #newjersey #whitekitchencabinets #whitecabinets #whitekitchen #modernkitchen #njremodeling #kitchendesignideas #architecturelovers #handcarved #kitchenarchitecture #contemporarykitchen #designerkitchen #kitchenisland #homerenovations #modernclassicstyle #modernclassicinterior #newjerseyinteriordesign #newjerseykitchens #njkitcchens #njkitchenpaintedcabinets #njcabinets #njwoodwork
 Ocean Remodel
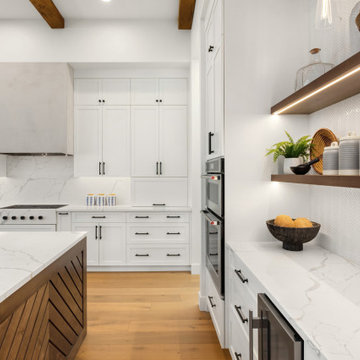
Experience unparalleled sophistication with our Serene Elegance kitchen remodel. This project showcases a seamless blend of contemporary and traditional elements, presenting a fresh, inviting atmosphere. The expansive central island with pristine white quartz countertops is perfect for both casual family breakfasts and high-end entertaining. State-of-the-art stainless steel appliances and spacious white cabinetry ensure every culinary need is met with style and efficiency.
The kitchen also features an exquisite custom woodwork base on the island, adding a touch of warmth and contrast that complements the neutral palette. Thoughtfully placed modern lighting fixtures highlight the sleek marble backsplash and provide a bright, airy feel throughout the space. Hand-selected accessories and open shelving create a personal touch, making this kitchen not only a functional workspace but also the heart of the home.

 C2 | Studio Landscape Architecture
The design for this Boston roof terrace was intended to invert the dark, “boxed-in” character of the space, which is surrounded by a seven-foot high fence, to create a space that is more engaging, functional and luminous, a virtual ‘light box.’ The acid-etched glass walls are backlit by a series of LED fixtures that can be set to illume in any color, or programmed to slowly cycle through several colors, offering a warm, atmospheric glow at night. This element, along with a multifunctional, stainless steel bench system, wraps the perimeter of the space in a repeating cadence of bench-planter-bench, terminated by a bubbling water basin. This arrangement pushes the program to the edges, accommodating storage under the generous benches and maximizing the central open space.
Scott Carman
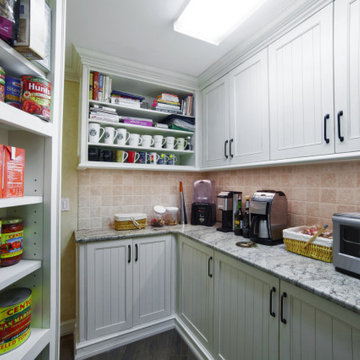 WL Kitchen & Home
Classically inspired white stained kitchen Pine Brook, NJ
Combining elements of a modern design within a classic inspired kitchen. Stained in a beautiful white patina, the use of fixtures and natural light allows for the interior of the space to be incredibly well illuminated. With the incorporation of other specific fixtures and details per our clients' request, a strong contrast can be seen between the central island and the surrounding white cabinetry. Balanced well with the use of detailed moldings throughout the space.
For more about this project visit our website
wlkitchenandhome.com
.
.
.
#customkitchen #kitchenremodelation #kitchenideas #kitchensofinstagram #instakitchen #whitekitchendesign #kitchenislanddesign #transitionalkitchens #customcabinets #luxuryhome #woodworkersofinstagram #woodinterior #carpenter #interiordesign #whitekitchen #whitekitchendesign #luxuryliving #luxeinteriord #interiorluxury #newjerseydesigner #njdesign #njhomes #njkitchen

Sponsored
Plain City, OH

The Creative Kitchen Company
Columbus Area Kitchen Remodeling and Refacing Professional
 ThinkGlass
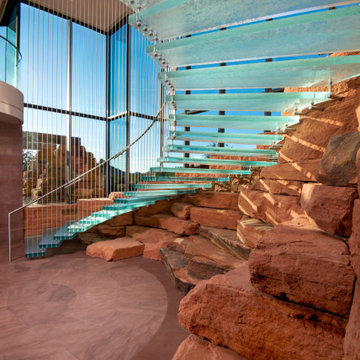
The Moongate residence seems to rise naturally from the red rocks, its glass curves strategically designed to capture panoramic views of the surrounding mountains and other remarkable landscapes. This harmonious fusion with nature creates a sense of continuity between inside and out, magnifying the home's overall aesthetic. At the heart of this home, the foyer's glass staircase stands out as a true work of art and engineering prowess. Suspended by steel rods, this staircase with its crystalline stair treads gives the illusion of floating, creating a spectacular visual effect in front of a vast wall of windows. This central element not only adds a touch of modernity and refinement, it also becomes a captivating focal point that impresses from the moment you enter.
This project was awarded the SILVER prize in the INT Grand Prix du Design 2024.
LOCATION: Sedona, Arizona, USA, Collaboration with Swaback Architecture & Design Studio
THICKNESS: 3” (72 mm)
COLOR & TEXTURE: Crystal Granula
EDGE: Polished
SPECIAL FEATURES: Floating steps
Photo credit: Dino Tonn Photography
/ ARCHITECT : RICK WILCOXSON

 Scherr's Cabinets & Doors Inc
Description Take from Braitman Design Studio's Website:
"These are preliminary images of a dormer addition on my own home. The house is a 1917 “worker’s” bungalow in the historic district of Takoma Park. I work from home and the 2nd floor is now both office and bedroom. There are many unusual elements including:
A vaulted Ceiling Clad with Galvanized, Corrugated Metal
Exposed LVL Studs above 6ft
LED Strip Lighting
A Central Plywood Core that houses the office on one side and bed/dressing on the other
Daylight streaming through from 4 sides
Original Flooring That’s Been Stained with a Semi-Solid Stain (intended for wood siding).
A roof balcony visually and physically extends the space. The railing isn’t finished yet nor are the future large planting boxes and furnishings.
The palette is dominated by natural materials — oiled & raw woods, steel and copper — along with color saturated paints and fabrics."
http://www.braitmandesign.com/home-remodeling-all-projects/dormer-addition/4089/
 WL Kitchen & Home
White painted transitional kitchen Marlboro, NJ
Modern white kitchen paired with darker materials and fixtures
This modern transitional kitchen utilizes white painted cabinetry and dark mahogany pieces to highlight certain elements within the kitchen space. Pieces such as the dark toned central island and the stainless steel appliances all help in complementing one another to help bring out the best composition possible.
For more about this project visit our website wlkitchenandhome.com
.
.
.
#customkitchen #kitchendesigner #kitchenideas #kitcheninspo #dreamkitchens #woodwork #cabinetry #designnj #newjersey #whitekitchencabinets #whitecabinets #whitekitchen #modernkitchen #njremodeling #kitchendesignideas #architecturelovers #handcarved #kitchenarchitecture #contemporarykitchen #designerkitchen #kitchenisland #homerenovations #modernclassicstyle #modernclassicinterior #newjerseyinteriordesign #newjerseykitchens #njkitcchens #njkitchenpaintedcabinets #njcabinets #njwoodwork
115