
Search results for "Central element" in Home Design Ideas

 Arko remodeling
A cozy and modern living room scene with a deep blue sofa, a wooden coffee table with a light wood grain finish and dark metal legs, as well as a round ottoman with a textured grey knit surface.
Above the sofa, a large, rectangular abstract painting hangs on a white wall. The artwork features horizontal bands of color, primarily in shades of light blue, deep blue, and white, evoking a serene seascape. To the right of the painting, a minimalist floor lamp with a white conical shade and a thin brass-colored stand is positioned behind the sofa.
The floor is covered by a blue and white patterned rug, which complements the colors of the sofa and artwork. The overall color palette is dominated by blues, greys, and whites, with accents of orange from the plant and the natural wood of the coffee table. The composition is balanced, with the sofa as the central element, framed by the artwork and accessories. The lighting appears soft, contributing to a calm and inviting atmosphere.
 Ocean Remodel
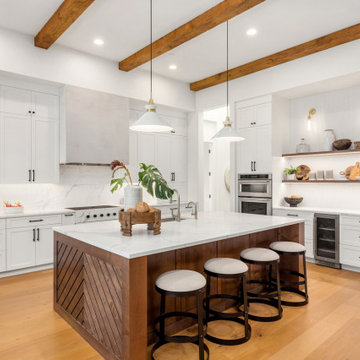
Experience unparalleled sophistication with our Serene Elegance kitchen remodel. This project showcases a seamless blend of contemporary and traditional elements, presenting a fresh, inviting atmosphere. The expansive central island with pristine white quartz countertops is perfect for both casual family breakfasts and high-end entertaining. State-of-the-art stainless steel appliances and spacious white cabinetry ensure every culinary need is met with style and efficiency.
The kitchen also features an exquisite custom woodwork base on the island, adding a touch of warmth and contrast that complements the neutral palette. Thoughtfully placed modern lighting fixtures highlight the sleek marble backsplash and provide a bright, airy feel throughout the space. Hand-selected accessories and open shelving create a personal touch, making this kitchen not only a functional workspace but also the heart of the home.
 ING Construction
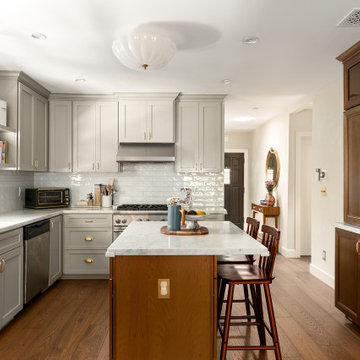
For this Kitchen remodeling project, we began with a complete gut renovation of the existing kitchen, creating a fresh foundation for a fully updated and cohesive design.
We started by installing medium-toned hardwood flooring throughout the kitchen, followed by new custom cabinetry and a centrally positioned kitchen island that provides both additional workspace and functionality.
The Backsplash features classic white subway-style tile, continuing up to the cabinetry, for a clean, timeless look.
The cabinetry is complimented by white engineered quartz countertops with subtle fray marble-style accents, adding an elegant contrast to the surrounding finishes.
We also installed a complete suite of new appliances, including a dedicated wine refrigerator, along with all necessary electrical and connections.
On a separate wall, we constructed a custom hutch-styled cabinetry featuring glass-front doors set within a wood framework. This area was also finished with a matching white subway-tile backsplash, tying the separate elements together with the overall kitchen design.
The project was completed with a professional paint finish, bringing the various materials and architectural details together to create a polished, functional, and inviting kitchen.
Find the right local pro for your project
 ThinkGlass
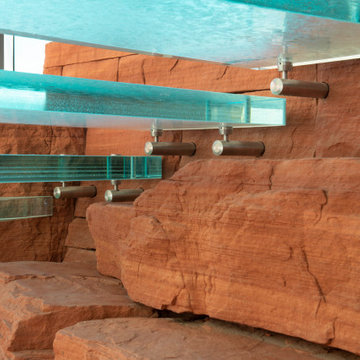
The Moongate residence seems to rise naturally from the red rocks, its glass curves strategically designed to capture panoramic views of the surrounding mountains and other remarkable landscapes. This harmonious fusion with nature creates a sense of continuity between inside and out, magnifying the home's overall aesthetic. At the heart of this home, the foyer's glass staircase stands out as a true work of art and engineering prowess. Suspended by steel rods, this staircase with its crystalline stair treads gives the illusion of floating, creating a spectacular visual effect in front of a vast wall of windows. This central element not only adds a touch of modernity and refinement, it also becomes a captivating focal point that impresses from the moment you enter.
This project was awarded the SILVER prize in the INT Grand Prix du Design 2024.
LOCATION: Sedona, Arizona, USA, Collaboration with Swaback Architecture & Design Studio
THICKNESS: 3” (72 mm)
COLOR & TEXTURE: Crystal Granula
EDGE: Polished
SPECIAL FEATURES: Floating steps
Photo credit: Dino Tonn Photography
/ ARCHITECT : RICK WILCOXSON

 TELFORD+BROWN STUDIO ARCHITECTURE
A modern, yet traditionally inspired SW Portland home with sweeping views of Mount Hood features an exposed timber frame core reclaimed from a local rail yard building. A welcoming exterior entrance canopy continues inside to the foyer and piano area before vaulting above the living room. A ridge skylight illuminates the central space and the loft beyond.
The elemental materials of stone, bronze, Douglas Fir, Maple, Western Redcedar. and Walnut carry on a tradition of northwest architecture influenced by Japanese/Asian sensibilities. Mindful of saving energy and resources, this home was outfitted with PV panels and a geothermal mechanical system, contributing to a high performing envelope efficient enough to achieve several sustainability honors. The main home received LEED Gold Certification and the adjacent ADU LEED Platinum Certification, and both structures received Earth Advantage Platinum Certification.
Photo by: David Papazian Photography

 Hudson Place Realty
Property Marketed by Hudson Place Realty - Seldom seen, this unique property offers the highest level of original period detail and old world craftsmanship. With its 19th century provenance, 6000+ square feet and outstanding architectural elements, 913 Hudson Street captures the essence of its prominent address and rich history. An extensive and thoughtful renovation has revived this exceptional home to its original elegance while being mindful of the modern-day urban family.
Perched on eastern Hudson Street, 913 impresses with its 33’ wide lot, terraced front yard, original iron doors and gates, a turreted limestone facade and distinctive mansard roof. The private walled-in rear yard features a fabulous outdoor kitchen complete with gas grill, refrigeration and storage drawers. The generous side yard allows for 3 sides of windows, infusing the home with natural light.
The 21st century design conveniently features the kitchen, living & dining rooms on the parlor floor, that suits both elaborate entertaining and a more private, intimate lifestyle. Dramatic double doors lead you to the formal living room replete with a stately gas fireplace with original tile surround, an adjoining center sitting room with bay window and grand formal dining room.
A made-to-order kitchen showcases classic cream cabinetry, 48” Wolf range with pot filler, SubZero refrigerator and Miele dishwasher. A large center island houses a Decor warming drawer, additional under-counter refrigerator and freezer and secondary prep sink. Additional walk-in pantry and powder room complete the parlor floor.
The 3rd floor Master retreat features a sitting room, dressing hall with 5 double closets and laundry center, en suite fitness room and calming master bath; magnificently appointed with steam shower, BainUltra tub and marble tile with inset mosaics.
Truly a one-of-a-kind home with custom milled doors, restored ceiling medallions, original inlaid flooring, regal moldings, central vacuum, touch screen home automation and sound system, 4 zone central air conditioning & 10 zone radiant heat.
 Drury Design
The original kitchen in this historic River Forest home was a hodgepodge of design elements created by additions to the space over the years. From a functional standpoint, the layout was overly complicated. The kitchen was an L shape with the work triangle in the small leg of the L. It was a fairly large space, but the layout made it feel like a very small kitchen. (See ‘before’ photo below.)
The traffic flow from other areas of the home entered at awkward locations, rendering some walls useless for storage or workspace.
In addition to solving functionality and flow issues, the homeowner wanted their new kitchen area to have an updated look that still tied into the home’s English Tudor style.
THE REMODEL
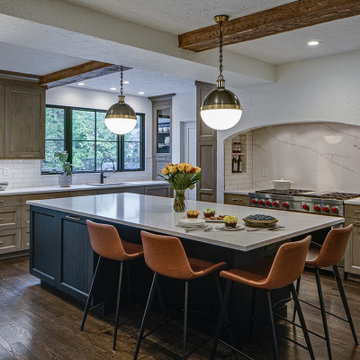
We took everything down to the studs and reestablished design elements like existing beams and a very particular texture on the walls and ceiling. The short leg of the L was closed off and a nice-sized walk-in pantry was put in its place. This functions as the major storage area now – just a few wall cabinets are visible for the everyday dishes.
Entries into the space were closed off and relocated to help the overall traffic flow of the home. The windows and exterior doors in the room were removed and relocated. The new ones were finished in a style to match those in some of the existing parts of the home.
THE RENEWED SPACE
This kitchen now has a nice, spacious feel for this growing family of five. A large arch was built to enclose the range and disguise some architectural details that could not be changed. This was carefully finished in the same textured surface as the original walls.
Pantries are now strategically located on both sides of the range area: a pull-out pantry on one side and a shallower pantry on the other side. The large island functions as a spacious work area and a central hub for the busy family’s many daily activities.
The transitional design elements and subdued, neutral color palette contribute to what is now a very calming and functional space for the entire family.

Sponsored
Columbus, OH

Wannemacher Interiors
Customized Award-Winning Interior Design Solutions in Franklin Cnty OH

 Durham Designs & Consulting, LLC
The design of the cabin began with the client’s discovery of an old mirror which had once been part of a hall tree. A custom vanity was fashioned to match the details on the antique mirror and a textured iron vessel sink sits atop. Polished nickel faucets, cast iron tub, and old fashioned toilet are from Herbeau. Rohl towel bar with crystal ends and polished nickel enhance the room.
Designed by Melodie Durham of Durham Designs & Consulting, LLC.
Photo by Livengood Photographs [www.livengoodphotographs.com/design].

 Robinson Interiors
A British client requested an 'unfitted' look. Robinson Interiors was called in to help create a space that appeared built up over time, with vintage elements. For this kitchen reclaimed wood was used along with three distinctly different cabinet finishes (Stained Wood, Ivory, and Vintage Green), multiple hardware styles (Black, Bronze and Pewter) and two different backsplash tiles. We even used some freestanding furniture (A vintage French armoire) to give it that European cottage feel. A fantastic 'SubZero 48' Refrigerator, a British Racing Green Aga stove, the super cool Waterstone faucet with farmhouse sink all hep create a quirky, fun, and eclectic space! We also included a few distinctive architectural elements, like the Oculus Window Seat (part of a bump-out addition at one end of the space) and an awesome bronze compass inlaid into the newly installed hardwood floors. This bronze plaque marks a pivotal crosswalk central to the home's floor plan. Finally, the wonderful purple and green color scheme is super fun and definitely makes this kitchen feel like springtime all year round! Masterful use of Pantone's Color of the year, Ultra Violet, keeps this traditional cottage kitchen feeling fresh and updated.
 Robinson Interiors
A British client requested an 'unfitted' look. Robinson Interiors was called in to help create a space that appeared built up over time, with vintage elements. For this kitchen reclaimed wood was used along with three distinctly different cabinet finishes (Stained Wood, Ivory, and Vintage Green), multiple hardware styles (Black, Bronze and Pewter) and two different backsplash tiles. We even used some freestanding furniture (A vintage French armoire) to give it that European cottage feel. A fantastic 'SubZero 48' Refrigerator, a British Racing Green Aga stove, the super cool Waterstone faucet with farmhouse sink all hep create a quirky, fun, and eclectic space! We also included a few distinctive architectural elements, like the Oculus Window Seat (part of a bump-out addition at one end of the space) and an awesome bronze compass inlaid into the newly installed hardwood floors. This bronze plaque marks a pivotal crosswalk central to the home's floor plan. Finally, the wonderful purple and green color scheme is super fun and definitely makes this kitchen feel like springtime all year round! Masterful use of Pantone's Color of the year, Ultra Violet, keeps this traditional cottage kitchen feeling fresh and updated.
 Hudson Place Realty
Property Marketed by Hudson Place Realty - Seldom seen, this unique property offers the highest level of original period detail and old world craftsmanship. With its 19th century provenance, 6000+ square feet and outstanding architectural elements, 913 Hudson Street captures the essence of its prominent address and rich history. An extensive and thoughtful renovation has revived this exceptional home to its original elegance while being mindful of the modern-day urban family.
Perched on eastern Hudson Street, 913 impresses with its 33’ wide lot, terraced front yard, original iron doors and gates, a turreted limestone facade and distinctive mansard roof. The private walled-in rear yard features a fabulous outdoor kitchen complete with gas grill, refrigeration and storage drawers. The generous side yard allows for 3 sides of windows, infusing the home with natural light.
The 21st century design conveniently features the kitchen, living & dining rooms on the parlor floor, that suits both elaborate entertaining and a more private, intimate lifestyle. Dramatic double doors lead you to the formal living room replete with a stately gas fireplace with original tile surround, an adjoining center sitting room with bay window and grand formal dining room.
A made-to-order kitchen showcases classic cream cabinetry, 48” Wolf range with pot filler, SubZero refrigerator and Miele dishwasher. A large center island houses a Decor warming drawer, additional under-counter refrigerator and freezer and secondary prep sink. Additional walk-in pantry and powder room complete the parlor floor.
The 3rd floor Master retreat features a sitting room, dressing hall with 5 double closets and laundry center, en suite fitness room and calming master bath; magnificently appointed with steam shower, BainUltra tub and marble tile with inset mosaics.
Truly a one-of-a-kind home with custom milled doors, restored ceiling medallions, original inlaid flooring, regal moldings, central vacuum, touch screen home automation and sound system, 4 zone central air conditioning & 10 zone radiant heat.
 Dream Coast Builders
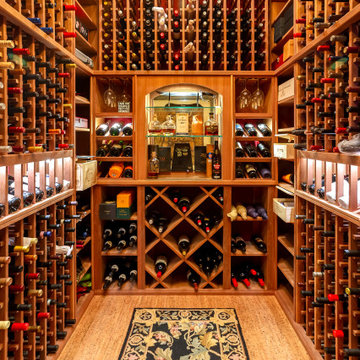
Crafted for the true connoisseur, this custom wine cellar in Clearwater, FL, and Tampa showcases a masterful blend of function and aesthetic appeal. Meticulously designed wooden racks house an extensive collection of vintages, arranged with precision to optimize aging conditions. A central display niche, illuminated by soft lighting, highlights prized bottles alongside curated spirits and elegant glassware. The warm tones of rich wood shelving contrast beautifully against the cork flooring, creating a refined yet inviting ambiance. Overhead, a decorative ceiling element adds a sophisticated touch, evoking the charm of old-world wine caves. Every detail, from the ambient lighting to the tailored storage compartments, ensures that this wine retreat is as visually stunning as it is practical, offering an unparalleled experience for collectors and entertainers alike.

 Cuisines Nuenza
Our client was looking to update the southern European feeling home into a contemporary and sophisticated style. Our main inspiration came from the large, dark wooded bar that was tucked away in the corner of the formal dining room. Once the wall between the kitchen and the dining room was removed, the bar and the island were combined into one central piece in order to create a delicate harmony. In order to achieve this, we color matched the wood from the bar and incorporated the color into the island. A beamed ceiling was created in the entire space to pull all the elements together. photo credit Nancy Boudreau

Sponsored
Columbus, OH

Trish Takacs Design
Award Winning & Highly Skilled Kitchen & Bath Designer in Columbus
 ING Construction
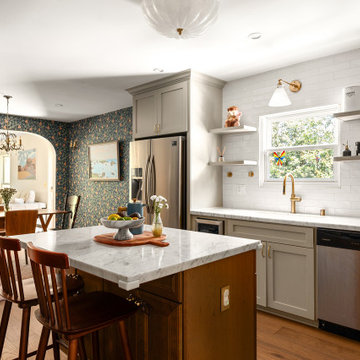
For this Kitchen remodeling project, we began with a complete gut renovation of the existing kitchen, creating a fresh foundation for a fully updated and cohesive design.
We started by installing medium-toned hardwood flooring throughout the kitchen, followed by new custom cabinetry and a centrally positioned kitchen island that provides both additional workspace and functionality.
The Backsplash features classic white subway-style tile, continuing up to the cabinetry, for a clean, timeless look.
The cabinetry is complimented by white engineered quartz countertops with subtle fray marble-style accents, adding an elegant contrast to the surrounding finishes.
We also installed a complete suite of new appliances, including a dedicated wine refrigerator, along with all necessary electrical and connections.
On a separate wall, we constructed a custom hutch-styled cabinetry featuring glass-front doors set within a wood framework. This area was also finished with a matching white subway-tile backsplash, tying the separate elements together with the overall kitchen design.
The project was completed with a professional paint finish, bringing the various materials and architectural details together to create a polished, functional, and inviting kitchen.
 ThinkGlass
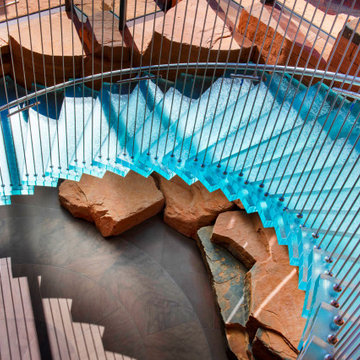
The Moongate residence seems to rise naturally from the red rocks, its glass curves strategically designed to capture panoramic views of the surrounding mountains and other remarkable landscapes. This harmonious fusion with nature creates a sense of continuity between inside and out, magnifying the home's overall aesthetic. At the heart of this home, the foyer's glass staircase stands out as a true work of art and engineering prowess. Suspended by steel rods, this staircase with its crystalline stair treads gives the illusion of floating, creating a spectacular visual effect in front of a vast wall of windows. This central element not only adds a touch of modernity and refinement, it also becomes a captivating focal point that impresses from the moment you enter.
This project was awarded the SILVER prize in the INT Grand Prix du Design 2024.
LOCATION: Sedona, Arizona, USA, Collaboration with Swaback Architecture & Design Studio
THICKNESS: 3” (72 mm)
COLOR & TEXTURE: Crystal Granula
EDGE: Polished
SPECIAL FEATURES: Floating steps
Photo credit: Dino Tonn Photography
/ ARCHITECT : RICK WILCOXSON
 Custom Design Interiors Pvt. Ltd.
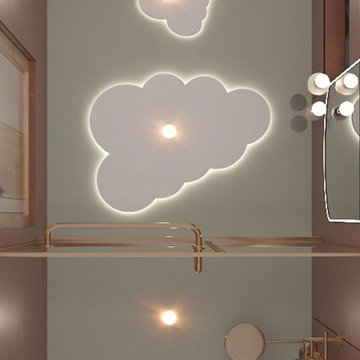
This image showcases a unique and aesthetically pleasing interior design element: a cloud-themed ceiling light fixture. The central feature is a large, illuminated cloud-shaped panel integrated into the ceiling, providing ambient lighting and a whimsical focal point. Smaller, similarly shaped cloud lights are also visible, creating a cohesive and enchanting atmosphere. The design suggests a modern and creative approach to interior decoration, likely suitable for children's rooms, play areas, or spaces aiming for a light and airy feel.
Custom Design Interiors Pvt Ltd., recognized as a prominent interior design firm in Kolkata, specializes in creating such distinctive and personalized spaces. They offer comprehensive interior design and decoration services, extending their expertise across various regions including Bihar, Odisha, and Jharkhand, to deliver bespoke solutions tailored to client preferences and functional requirements.
 WL Kitchen & Home
Classically inspired white stained kitchen Pine Brook, NJ
Combining elements of a modern design within a classic inspired kitchen. Stained in a beautiful white patina, the use of fixtures and natural light allows for the interior of the space to be incredibly well illuminated. With the incorporation of other specific fixtures and details per our clients' request, a strong contrast can be seen between the central island and the surrounding white cabinetry. Balanced well with the use of detailed moldings throughout the space.
For more about this project visit our website
wlkitchenandhome.com
.
.
.
#customkitchen #kitchenremodelation #kitchenideas #kitchensofinstagram #instakitchen #whitekitchendesign #kitchenislanddesign #transitionalkitchens #customcabinets #luxuryhome #woodworkersofinstagram #woodinterior #carpenter #interiordesign #whitekitchen #whitekitchendesign #luxuryliving #luxeinteriord #interiorluxury #newjerseydesigner #njdesign #njhomes #njkitchen

Sponsored
Plain City, OH

The Creative Kitchen Company
Columbus Area Kitchen Remodeling and Refacing Professional
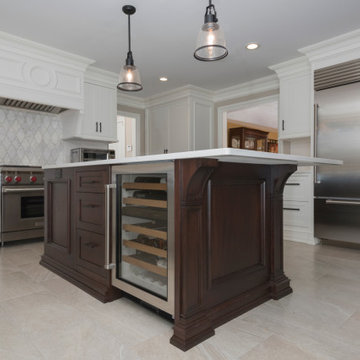 WL Kitchen & Home
White painted transitional kitchen Marlboro, NJ
Modern white kitchen paired with darker materials and fixtures
This modern transitional kitchen utilizes white painted cabinetry and dark mahogany pieces to highlight certain elements within the kitchen space. Pieces such as the dark toned central island and the stainless steel appliances all help in complementing one another to help bring out the best composition possible.
For more about this project visit our website wlkitchenandhome.com
.
.
.
#customkitchen #kitchendesigner #kitchenideas #kitcheninspo #dreamkitchens #woodwork #cabinetry #designnj #newjersey #whitekitchencabinets #whitecabinets #whitekitchen #modernkitchen #njremodeling #kitchendesignideas #architecturelovers #handcarved #kitchenarchitecture #contemporarykitchen #designerkitchen #kitchenisland #homerenovations #modernclassicstyle #modernclassicinterior #newjerseyinteriordesign #newjerseykitchens #njkitcchens #njkitchenpaintedcabinets #njcabinets #njwoodwork
 WL Kitchen & Home
White painted transitional kitchen Marlboro, NJ
Modern white kitchen paired with darker materials and fixtures
This modern transitional kitchen utilizes white painted cabinetry and dark mahogany pieces to highlight certain elements within the kitchen space. Pieces such as the dark toned central island and the stainless steel appliances all help in complementing one another to help bring out the best composition possible.
For more about this project visit our website wlkitchenandhome.com
.
.
.
#customkitchen #kitchendesigner #kitchenideas #kitcheninspo #dreamkitchens #woodwork #cabinetry #designnj #newjersey #whitekitchencabinets #whitecabinets #whitekitchen #modernkitchen #njremodeling #kitchendesignideas #architecturelovers #handcarved #kitchenarchitecture #contemporarykitchen #designerkitchen #kitchenisland #homerenovations #modernclassicstyle #modernclassicinterior #newjerseyinteriordesign #newjerseykitchens #njkitcchens #njkitchenpaintedcabinets #njcabinets #njwoodwork
 ThinkGlass
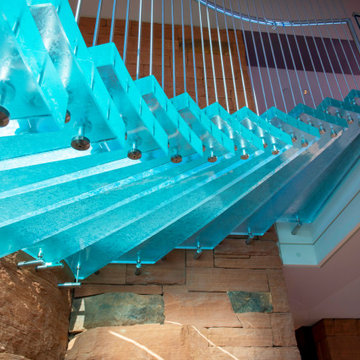
The Moongate residence seems to rise naturally from the red rocks, its glass curves strategically designed to capture panoramic views of the surrounding mountains and other remarkable landscapes. This harmonious fusion with nature creates a sense of continuity between inside and out, magnifying the home's overall aesthetic. At the heart of this home, the foyer's glass staircase stands out as a true work of art and engineering prowess. Suspended by steel rods, this staircase with its crystalline stair treads gives the illusion of floating, creating a spectacular visual effect in front of a vast wall of windows. This central element not only adds a touch of modernity and refinement, it also becomes a captivating focal point that impresses from the moment you enter.
This project was awarded the SILVER prize in the INT Grand Prix du Design 2024.
LOCATION: Sedona, Arizona, USA, Collaboration with Swaback Architecture & Design Studio
THICKNESS: 3” (72 mm)
COLOR & TEXTURE: Crystal Granula
EDGE: Polished
SPECIAL FEATURES: Floating steps
Photo credit: Dino Tonn Photography
/ ARCHITECT : RICK WILCOXSON
114