
Search results for "Central element" in Home Design Ideas
 Puccini Kitchens
This kitchen renovation project aimed to create a bright, airy, and functional space. The clients desired a kitchen that was not only aesthetically pleasing but also catered to their daily needs with ample storage and practical features.
The kitchen features a classic in-frame shaker style in Chalk White, providing a timeless elegance that complements its surroundings. The 60mm white quartz worktop and matching splashback add a sleek, contemporary touch while ensuring durability and ease of maintenance.
One of the key aspects of this kitchen is its open and light-filled ambience, achieved through bifold doors and a skylight. These elements flood the space with natural light, enhancing the sense of spaciousness.
Understanding the importance of storage, the design incorporates ample cabinetry, as well as wooden open shelving for easy access to everyday items. The central island, with a built-in hob and seating area, serves as the focal point for family gatherings and social cooking.
Equipped with high-quality Neff ovens and a range of modern appliances, the kitchen strikes the perfect balance between style and functionality.
 JonesCo Builders
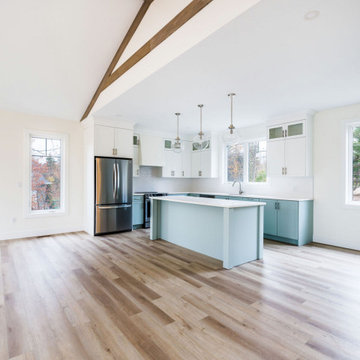
This custom kitchen showcases a bright and airy open-concept design, featuring a stunning blend of modern and rustic elements. The vaulted ceiling with exposed wood beams adds warmth and character, complementing the light oak flooring that enhances the spacious feel of the room.
The kitchen cabinetry is a sophisticated mix of white upper cabinets with glass insets and soft blue lower cabinets and island, creating a fresh and inviting coastal-inspired look. The sleek stainless steel appliances, including a French door refrigerator and modern range, offer both style and functionality.
A large central island, painted in a soft blue hue with a white quartz countertop, provides ample workspace and serves as a focal point for gathering. Above the island, three glass pendant lights add an elegant touch while maintaining the kitchen’s bright and open ambiance. Large windows allow natural light to flood the space, enhancing the connection to the outdoors.
This beautifully designed kitchen seamlessly blends classic and contemporary styles, making it the perfect centerpiece for a modern home.
 Puccini Kitchens
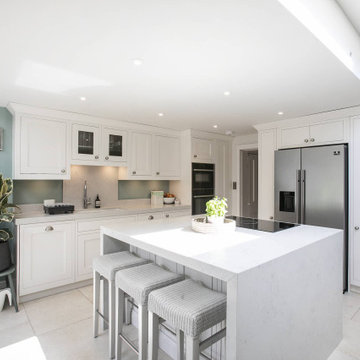
This kitchen renovation project aimed to create a bright, airy, and functional space. The clients desired a kitchen that was not only aesthetically pleasing but also catered to their daily needs with ample storage and practical features.
The kitchen features a classic in-frame shaker style in Chalk White, providing a timeless elegance that complements its surroundings. The 60mm white quartz worktop and matching splashback add a sleek, contemporary touch while ensuring durability and ease of maintenance.
One of the key aspects of this kitchen is its open and light-filled ambience, achieved through bifold doors and a skylight. These elements flood the space with natural light, enhancing the sense of spaciousness.
Understanding the importance of storage, the design incorporates ample cabinetry, as well as wooden open shelving for easy access to everyday items. The central island, with a built-in hob and seating area, serves as the focal point for family gatherings and social cooking.
Equipped with high-quality Neff ovens and a range of modern appliances, the kitchen strikes the perfect balance between style and functionality.
Find the right local pro for your project
 WL Kitchen & Home
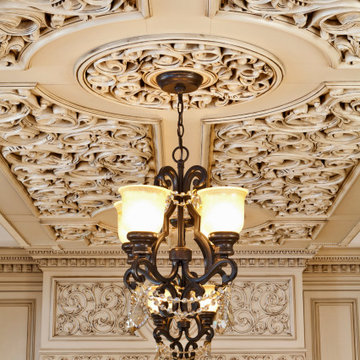
Painted over mahogany and complimented with a patina finish, each hand carved element is visually brought to the forefront of the design. Contrasting with the darker color of the central island, these distinctions all aim to improve the overall cohesion within the kitchen itself.
#kitchendesign #kitchenideas #traditionalkitchen #classicitchen #classicdesign #classicinteriordesign #customkitchen #kitchenrenovation #kitchenremodel #kitchendecor #interiordesignideas #kitchendesigner #dreamhomeinteriors #interiorstyling #homeideas #kitcheninspo #brownkitchen #customcabinets #customcabinetry #luxeliving #luxurykitchen #kitchenisland #woodwork #customfurniture #customhood #kitchenhoods #whitekitchens #dreamkitchen #classyinteriors #kitchensnewjersey

 TELFORD+BROWN STUDIO ARCHITECTURE
A modern, yet traditionally inspired SW Portland home with sweeping views of Mount Hood features an exposed timber frame core reclaimed from a local rail yard building. A welcoming exterior entrance canopy continues inside to the foyer and piano area before vaulting above the living room. A ridge skylight illuminates the central space and the loft beyond.
The elemental materials of stone, bronze, Douglas Fir, Maple, Western Redcedar. and Walnut carry on a tradition of northwest architecture influenced by Japanese/Asian sensibilities. Mindful of saving energy and resources, this home was outfitted with PV panels and a geothermal mechanical system, contributing to a high performing envelope efficient enough to achieve several sustainability honors. The main home received LEED Gold Certification and the adjacent ADU LEED Platinum Certification, and both structures received Earth Advantage Platinum Certification.
Photo by: David Papazian Photography

 Solanna Design & Development
Sculptural chandelier detail features elongated clear glass droplets suspended on fine cables, each containing a dark organic teardrop form. The repeated elements overlap at varied depths, creating a delicate sense of movement and transparency. Soft daylight refracts through the glass and highlights subtle bubbles and surface variation. This close-up reveals the artistic craftsmanship behind the multi-level fixture, which functions as both ambient lighting and a dramatic installation within the home's central atrium.
 American Tin Ceilings
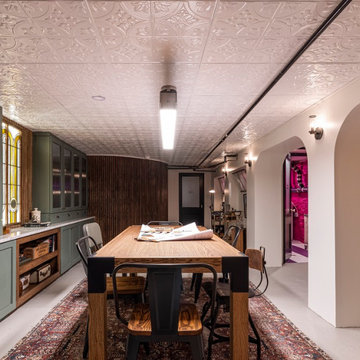
In their Brooklyn brownstone renovation, designers Jordan and Barry, known as the Brownstone Boys, transformed their previously underutilized basement into a multifunctional workspace with a vintage speakeasy ambiance.
Central to this transformation was the installation of our Pattern #2 tin ceiling tiles in Bright White Satin, which not only concealed structural elements but also introduced a historic charm reminiscent of early 20th-century design. The white finish of the tiles enhanced the basement's brightness, creating an inviting atmosphere suitable for client meetings and creative work.
Design: Jordan and Barry (The Brownstone Boys)
Tin Tile Shown: Pattern #2 in Bright White Satin

Sponsored
Delaware, OH

Buckeye Basements, Inc.
Central Ohio's Basement Finishing ExpertsBest Of Houzz '13-'21
 WL Kitchen & Home
Painted over mahogany and complimented with a patina finish, each hand carved element is visually brought to the forefront of the design. Contrasting with the darker color of the central island, these distinctions all aim to improve the overall cohesion within the kitchen itself.
#kitchendesign #kitchenideas #traditionalkitchen #classicitchen #classicdesign #classicinteriordesign #customkitchen #kitchenrenovation #kitchenremodel #kitchendecor #interiordesignideas #kitchendesigner #dreamhomeinteriors #interiorstyling #homeideas #kitcheninspo #brownkitchen #customcabinets #customcabinetry #luxeliving #luxurykitchen #kitchenisland #woodwork #customfurniture #customhood #kitchenhoods #whitekitchens #dreamkitchen #classyinteriors #kitchensnewjersey

 LeBlanc Design
Transitional formal and enclosed medium tone wood floor and brown floor living room photo in Boston with gray walls and a standard fireplace
 Puccini Kitchens
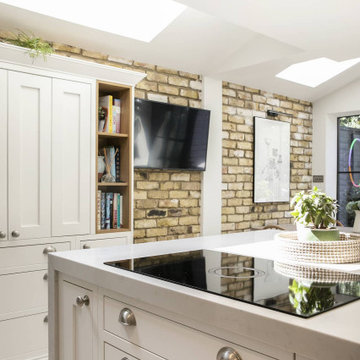
This kitchen renovation project aimed to create a bright, airy, and functional space. The clients desired a kitchen that was not only aesthetically pleasing but also catered to their daily needs with ample storage and practical features.
The kitchen features a classic in-frame shaker style in Chalk White, providing a timeless elegance that complements its surroundings. The 60mm white quartz worktop and matching splashback add a sleek, contemporary touch while ensuring durability and ease of maintenance.
One of the key aspects of this kitchen is its open and light-filled ambience, achieved through bifold doors and a skylight. These elements flood the space with natural light, enhancing the sense of spaciousness.
Understanding the importance of storage, the design incorporates ample cabinetry, as well as wooden open shelving for easy access to everyday items. The central island, with a built-in hob and seating area, serves as the focal point for family gatherings and social cooking.
Equipped with high-quality Neff ovens and a range of modern appliances, the kitchen strikes the perfect balance between style and functionality.
 WL Kitchen & Home
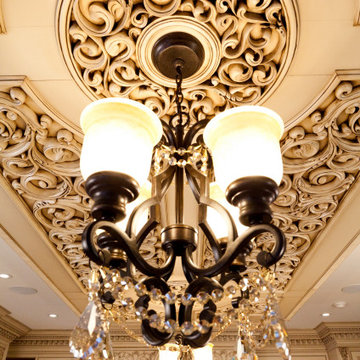
Painted over mahogany and complimented with a patina finish, each hand carved element is visually brought to the forefront of the design. Contrasting with the darker color of the central island, these distinctions all aim to improve the overall cohesion within the kitchen itself.
#kitchendesign #kitchenideas #traditionalkitchen #classicitchen #classicdesign #classicinteriordesign #customkitchen #kitchenrenovation #kitchenremodel #kitchendecor #interiordesignideas #kitchendesigner #dreamhomeinteriors #interiorstyling #homeideas #kitcheninspo #brownkitchen #customcabinets #customcabinetry #luxeliving #luxurykitchen #kitchenisland #woodwork #customfurniture #customhood #kitchenhoods #whitekitchens #dreamkitchen #classyinteriors #kitchensnewjersey

 Denver Outdoor Solutions
This large residential landscape installation project in Littleton, Colorado features a wide variety of beautiful and functional outdoor spaces. The design incorporates a mix of hardscape elements, such as patios and walkways, with lush greenery and colorful flower beds. A central focal point of the project is a custom-built water feature, complete with a waterfall and pond, that provides a peaceful and tranquil ambiance. The property also includes a spacious lawn for recreational activities, as well as a vegetable garden for the homeowner's use. The overall design is both elegant and inviting, and is sure to be enjoyed by the homeowners for years to come.
 Novo Joinery
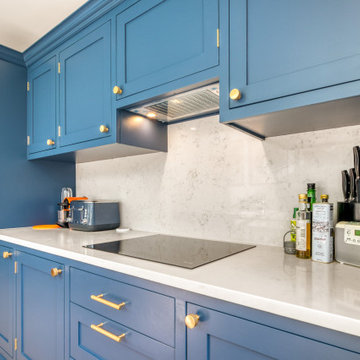
This kitchen features a blend of modern and classic design elements. The bold navy-blue cabinetry is complemented by brass hardware, adding a touch of elegance. A large central island, painted in a soft pastel pink, provides ample counter space and includes a sink with a sleek chrome faucet. The island is paired with three upholstered bar stools that feature curved, black metal legs, giving the seating area a contemporary touch.
Above the island, two oversized glass pendant lights provide both illumination and visual interest. The kitchen is bathed in natural light thanks to the large grid-style windows and the expansive skylight, which further enhances the airy, open feel of the space. Novo's cozy built-in dining nook with a wooden bench and blue cushioned seating creates an inviting spot for casual meals, while the light wood flooring and minimalist decor tie the design together.
Kitchen and nook designed by Novo Joinery.

Sponsored
Plain City, OH

The Creative Kitchen Company
Columbus Area Kitchen Remodeling and Refacing Professional
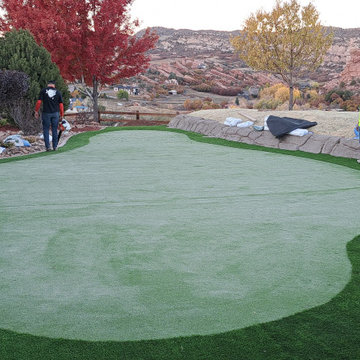 Denver Outdoor Solutions
This large residential landscape installation project in Littleton, Colorado features a wide variety of beautiful and functional outdoor spaces. The design incorporates a mix of hardscape elements, such as patios and walkways, with lush greenery and colorful flower beds. A central focal point of the project is a custom-built water feature, complete with a waterfall and pond, that provides a peaceful and tranquil ambiance. The property also includes a spacious lawn for recreational activities, as well as a vegetable garden for the homeowner's use. The overall design is both elegant and inviting, and is sure to be enjoyed by the homeowners for years to come.
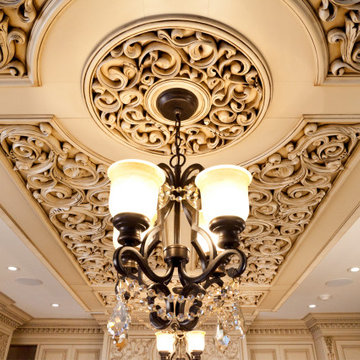 WL Kitchen & Home
Painted over mahogany and complimented with a patina finish, each hand carved element is visually brought to the forefront of the design. Contrasting with the darker color of the central island, these distinctions all aim to improve the overall cohesion within the kitchen itself.
#kitchendesign #kitchenideas #traditionalkitchen #classicitchen #classicdesign #classicinteriordesign #customkitchen #kitchenrenovation #kitchenremodel #kitchendecor #interiordesignideas #kitchendesigner #dreamhomeinteriors #interiorstyling #homeideas #kitcheninspo #brownkitchen #customcabinets #customcabinetry #luxeliving #luxurykitchen #kitchenisland #woodwork #customfurniture #customhood #kitchenhoods #whitekitchens #dreamkitchen #classyinteriors #kitchensnewjersey
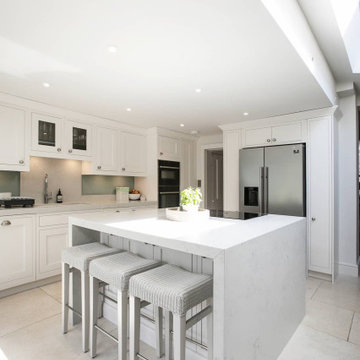 Puccini Kitchens
This kitchen renovation project aimed to create a bright, airy, and functional space. The clients desired a kitchen that was not only aesthetically pleasing but also catered to their daily needs with ample storage and practical features.
The kitchen features a classic in-frame shaker style in Chalk White, providing a timeless elegance that complements its surroundings. The 60mm white quartz worktop and matching splashback add a sleek, contemporary touch while ensuring durability and ease of maintenance.
One of the key aspects of this kitchen is its open and light-filled ambience, achieved through bifold doors and a skylight. These elements flood the space with natural light, enhancing the sense of spaciousness.
Understanding the importance of storage, the design incorporates ample cabinetry, as well as wooden open shelving for easy access to everyday items. The central island, with a built-in hob and seating area, serves as the focal point for family gatherings and social cooking.
Equipped with high-quality Neff ovens and a range of modern appliances, the kitchen strikes the perfect balance between style and functionality.
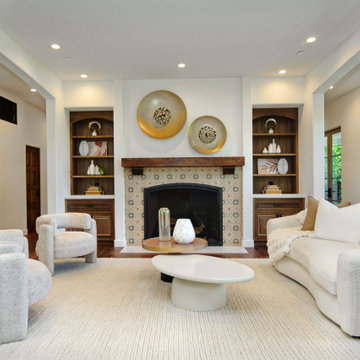
 Brad Cox, Architect, Inc.
The living room is gracefully positioned between a pair of modern archways that define the transition from the central hallways running the length of the home. Natural wood–framed windows bring the outdoors in, infusing the space with warmth and filtered light. At its center, a striking fireplace clad in muted Spanish‑style tiles anchors the room with understated elegance. Built‑in cabinetry on either side—crafted from natural wood—offers both display and storage, enhancing the room’s functionality. A substantial wood beam mantel ties these elements together, reinforcing the home’s cohesive natural material palette.

Sponsored
Plain City, OH
The Creative Kitchen Company
Columbus Area Kitchen Remodeling and Refacing Professional
 Puccini Kitchens
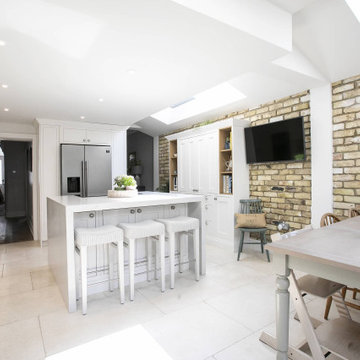
This kitchen renovation project aimed to create a bright, airy, and functional space. The clients desired a kitchen that was not only aesthetically pleasing but also catered to their daily needs with ample storage and practical features.
The kitchen features a classic in-frame shaker style in Chalk White, providing a timeless elegance that complements its surroundings. The 60mm white quartz worktop and matching splashback add a sleek, contemporary touch while ensuring durability and ease of maintenance.
One of the key aspects of this kitchen is its open and light-filled ambience, achieved through bifold doors and a skylight. These elements flood the space with natural light, enhancing the sense of spaciousness.
Understanding the importance of storage, the design incorporates ample cabinetry, as well as wooden open shelving for easy access to everyday items. The central island, with a built-in hob and seating area, serves as the focal point for family gatherings and social cooking.
Equipped with high-quality Neff ovens and a range of modern appliances, the kitchen strikes the perfect balance between style and functionality.
 Novo Joinery
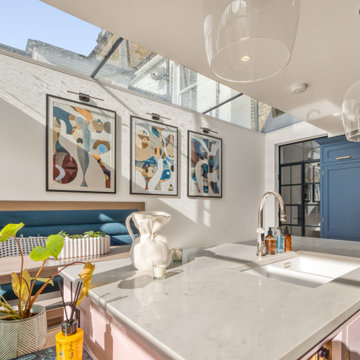
This kitchen features a blend of modern and classic design elements. The bold navy-blue cabinetry is complemented by brass hardware, adding a touch of elegance. A large central island, painted in a soft pastel pink, provides ample counter space and includes a sink with a sleek chrome faucet. The island is paired with three upholstered bar stools that feature curved, black metal legs, giving the seating area a contemporary touch.
Above the island, two oversized glass pendant lights provide both illumination and visual interest. The kitchen is bathed in natural light thanks to the large grid-style windows and the expansive skylight, which further enhances the airy, open feel of the space. Novo's cozy built-in dining nook with a wooden bench and blue cushioned seating creates an inviting spot for casual meals, while the light wood flooring and minimalist decor tie the design together.
Kitchen and nook designed by Novo Joinery.
 Puccini Kitchens
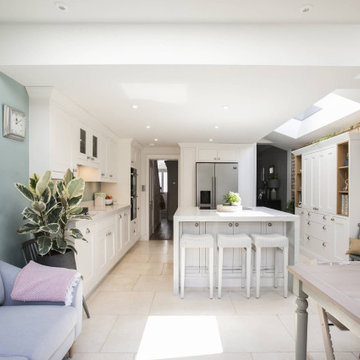
This kitchen renovation project aimed to create a bright, airy, and functional space. The clients desired a kitchen that was not only aesthetically pleasing but also catered to their daily needs with ample storage and practical features.
The kitchen features a classic in-frame shaker style in Chalk White, providing a timeless elegance that complements its surroundings. The 60mm white quartz worktop and matching splashback add a sleek, contemporary touch while ensuring durability and ease of maintenance.
One of the key aspects of this kitchen is its open and light-filled ambience, achieved through bifold doors and a skylight. These elements flood the space with natural light, enhancing the sense of spaciousness.
Understanding the importance of storage, the design incorporates ample cabinetry, as well as wooden open shelving for easy access to everyday items. The central island, with a built-in hob and seating area, serves as the focal point for family gatherings and social cooking.
Equipped with high-quality Neff ovens and a range of modern appliances, the kitchen strikes the perfect balance between style and functionality.
97