
Search results for "Central" in Home Design Ideas
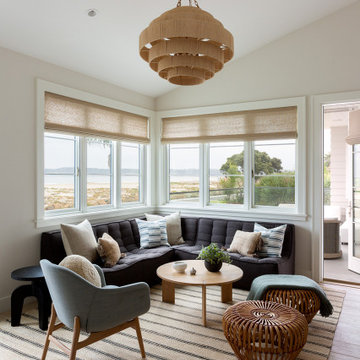

 Valentini Kids Furniture Brooklyn NY

Modern Italian Sideboard Continental by Cattelan Italia
Made in Italy
The Continental by Cattelan Italia is a modern italian sideboard. It features a wooden frame covered in frosted glass available in white or graphite color. The central doors of the Continental buffet are made of clear and lacquered glass. The focal point of the buffet is its central section, which interior is covered with mirrored glass and features light. Also there are two metal legs available in a white or graphite lacquered steel finish. The sideboard is available in two versions of different height. The high version, apart from four doors, features also two drawers and a much higher central section that can be used as a bar.
Features:
Designed by Paolo Cattelan
4-Door sideboard
Wooden structure covered with frosted glass available in white or graphite lacquered color
The central doors are made of clear and lacquered glass.
The central section is covered with mirrored glass and features built-in light
Two metal legs in either white or graphite lacquered steel finish
Available in two versions of different height
The high sideboard version has also two drawers
The starting price is for the Continental High Sideboard.
Dimensions:
High Sideboard: W87" x D18" x H37"
Low Sideboard: W87" x D18" x H29"
 AFT Construction
High Res Media

Example of a trendy medium tone wood floor hallway design in Phoenix with brown walls
Example of a trendy medium tone wood floor hallway design in Phoenix with brown walls
Find the right local pro for your project
 Barrow Building Group

Beach style u-shaped light wood floor and beige floor kitchen photo in Charleston with a farmhouse sink, open cabinets, stainless steel countertops, white backsplash, stainless steel appliances and an island

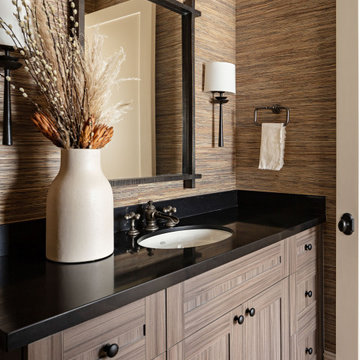

 Tara Benet Design

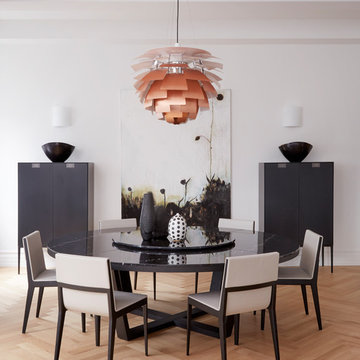
Example of a transitional light wood floor and brown floor dining room design with white walls

Sponsored
Delaware, OH

Buckeye Basements, Inc.
Central Ohio's Basement Finishing ExpertsBest Of Houzz '13-'21
 Tara Benet Design
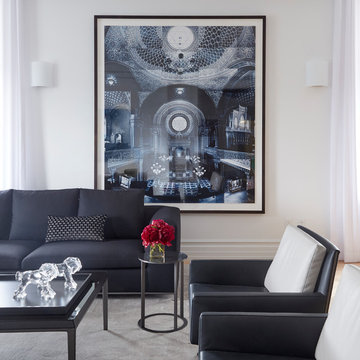
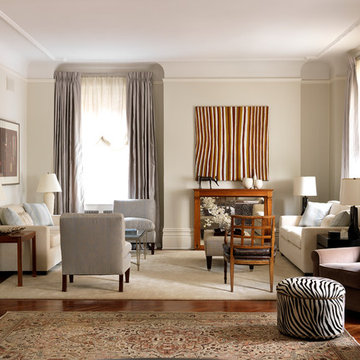
Example of a transitional light wood floor and beige floor living room design with white walls
 Katie Lydon Interiors
Table Lamps
OritJonny Valiant
Living room - transitional formal medium tone wood floor living room idea in New York with beige walls
Living room - transitional formal medium tone wood floor living room idea in New York with beige walls
 DesignHaus
Summit Pro Media - Michael Cummings
Built by Pineriver Homes, LLC
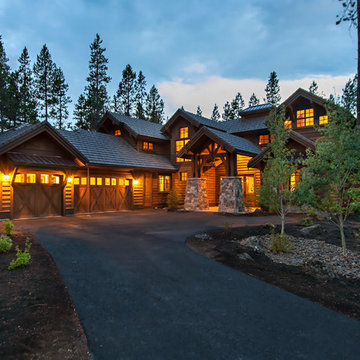
Mountain style two-story wood exterior home photo
Mountain style two-story wood exterior home photo



Sponsored
Columbus, OH

Trish Takacs Design
Award Winning & Highly Skilled Kitchen & Bath Designer in Columbus
 Sandra Oster Interiors
Phillip Ennis Photography

Inspiration for a mid-sized transitional guest carpeted bedroom remodel in New York with white walls and no fireplace
Inspiration for a mid-sized transitional guest carpeted bedroom remodel in New York with white walls and no fireplace

 Lionel F Bailey AIA Architect LLC
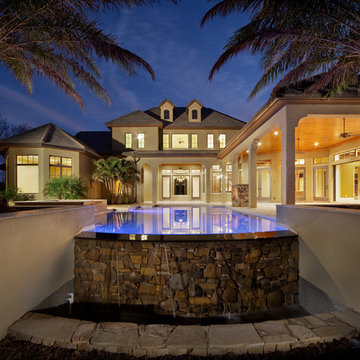
This Southern Traditional styled home located in Central is a 2-story with 4 bedrooms and 6 ½ baths. The square footage for the conditioned spaces is 8,780 sq ft and the total under roof square footage is 13,314 sq ft. The full 2-story home stretches along a large country lot, maximizing the views to the backyard and a pond.
As you enter the entry foyer, a staircase turns above your head creating a paneled arched opening that leads you to the living room. To the left of the foyer is a study with white oak wood paneled walls. Hidden by the paneling is a murphy bed that can be pulled down for guests. To the right of the foyer is a formal dining room, which connects to the kitchen through a butler’s pantry. The kitchen comes with two islands and a breakfast nook with views of the front yard. Off the side of the kitchen is a keeping room, which has corner views to the backyard and access to an outdoor living area with vaulted wood truss ceilings and drop-down screens. Past the kitchen is a hallway that leads to the garage with rooms such as a large man cave and exercise room branching off it.
The main living room has uninterrupted views to the backyard with large windows framing your sight line. From here you have access to a back porch that leads to the outdoor living area with a large fireplace, dining area, and kitchen, which all opens up to an infinity pool. Back inside past the living room, is a vestibule that will lead to the laundry room on the left and the master suite on the right.
Upstairs are 3 more bedrooms, which all have their own ensuite bathrooms. All three have views looking down over the site with two having access to the front porch balcony. You will also find a large common area with views to the backyard pool and conditioned storage room.


 Archadeck of Central South Carolina

Custom privacy screen in Columbia, SC, built by Archadeck of Central, SC.
Inspiration for an eclectic backyard deck remodel
Inspiration for an eclectic backyard deck remodel

Sponsored
Columbus, OH
Trish Takacs Design
Award Winning & Highly Skilled Kitchen & Bath Designer in Columbus
 Kukk Architecture & Design

Inspiration for a large coastal backyard tile and custom-shaped hot tub remodel in Miami
 PACS Architecture

Example of a bedroom and mid-sized transitional boy carpeted and blue floor kids' bedroom design in New York with blue walls
 Vegas Interior Design Pte Ltd
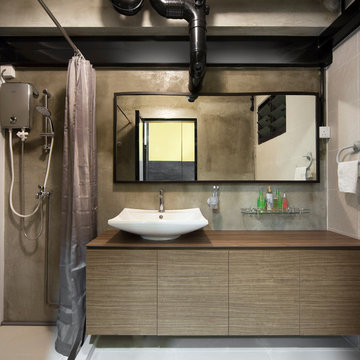
Corner shower - industrial corner shower idea in Singapore with flat-panel cabinets, medium tone wood cabinets, gray walls, a vessel sink and wood countertops
17