
Search results for "Central" in Home Design Ideas

 Lydia Sweetland ThinkSpace Design and Home Staging

Inspiration for a contemporary concrete floor and gray floor open concept kitchen remodel in Phoenix with an undermount sink, flat-panel cabinets, blue backsplash, stainless steel appliances and an island
 James Wagman Architect, LLC
Photo: Sean Litchfield
Interiors: foley&cox
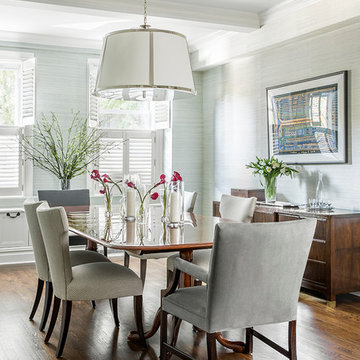
Example of a large classic medium tone wood floor dining room design in New York with gray walls
Example of a large classic medium tone wood floor dining room design in New York with gray walls
Find the right local pro for your project
 Gleicher Design - Architecture & Interiors

Transitional master white tile and subway tile multicolored floor double shower photo in New York with shaker cabinets, white cabinets, an undermount sink and a hinged shower door
 DesignHaus
Summit Pro Media - Michael Cummings
Built by Pineriver Homes, LLC
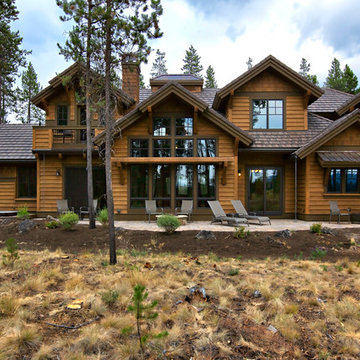
Mountain style two-story wood exterior home photo
Mountain style two-story wood exterior home photo
 Grandeur Hills Group,Inc.
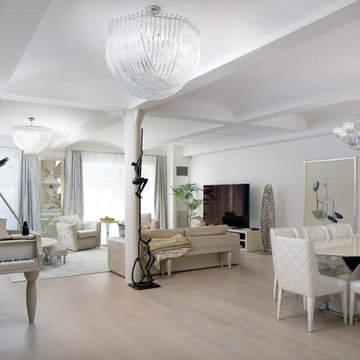
Example of a large trendy open concept light wood floor and beige floor living room design in New York with white walls and a tv stand
 KIM Architecture + Design
Guest Bedroom
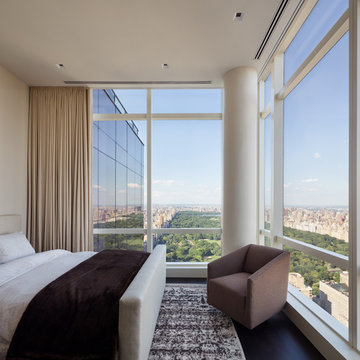
Bedroom - mid-sized contemporary guest dark wood floor bedroom idea in New York with white walls
Bedroom - mid-sized contemporary guest dark wood floor bedroom idea in New York with white walls

Sponsored
Delaware, OH

Buckeye Basements, Inc.
Central Ohio's Basement Finishing ExpertsBest Of Houzz '13-'21
 Willey Design LLC

Example of a transitional built-in desk carpeted and white floor home office design in New York with purple walls
 Décor Aid
Decor Aid

Example of a mid-sized trendy formal and open concept dark wood floor and black floor living room design in New York with white walls and no fireplace
Example of a mid-sized trendy formal and open concept dark wood floor and black floor living room design in New York with white walls and no fireplace
 InnerSpace Electronics Inc
Olson Photography

Example of a trendy enclosed medium tone wood floor and yellow floor family room design in New York with yellow walls and a media wall
Example of a trendy enclosed medium tone wood floor and yellow floor family room design in New York with yellow walls and a media wall

 Messana O'Rorke
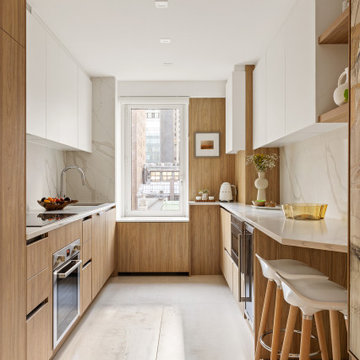

Inspiration for a modern galley light wood floor and beige floor enclosed kitchen remodel in New York with flat-panel cabinets, white cabinets, no island and gray countertops

 PACS Architecture
Nursery - bedroom and mid-sized transitional girl carpeted and beige floor nursery idea in New York with pink walls

Sponsored
Columbus, OH

Trish Takacs Design
Award Winning & Highly Skilled Kitchen & Bath Designer in Columbus

 Barrow Building Group
Example of a beach style white house exterior design in Charleston with a hip roof and a metal roof
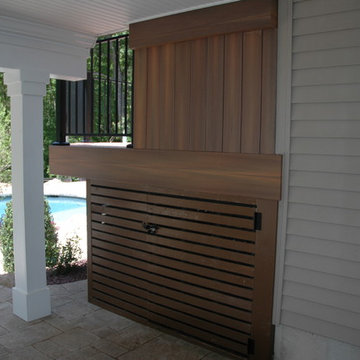
 Archadeck of Central Connecticut
Bi-level Fiberon Ipe deck with many custom features including hidden storage, custom privacy bench on upper level and functional under deck outdoor living space!
Photos courtesy Archadeck of Central CT


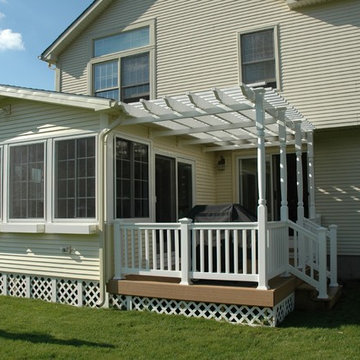 Archadeck of Central Connecticut
Versatile three-season room, low maintenance deck and pergola combination in Glastonbury, CT, by Archadeck of Central CT.
Photos courtesy Archadeck of Central CT

Sponsored
Columbus, OH
Trish Takacs Design
Award Winning & Highly Skilled Kitchen & Bath Designer in Columbus

 Abelow Sherman Architects LLC
Brett Beyer
Powder room - transitional gray tile marble floor and multicolored floor powder room idea in New York with a two-piece toilet, gray walls and a console sink
Powder room - transitional gray tile marble floor and multicolored floor powder room idea in New York with a two-piece toilet, gray walls and a console sink

 Lichten Architects
Photo by: Antoine Bootz
Interior design by: Craig & Company
Inspiration for a large transitional women's carpeted dressing room remodel in New York with recessed-panel cabinets and beige cabinets
Inspiration for a large transitional women's carpeted dressing room remodel in New York with recessed-panel cabinets and beige cabinets

 MH2G
MH2GInterior Designer Julissa De los Santos, MH2G.
Furniture, furnishings and accessories from Modern Home 2 Go (MH2G).
Developer, Lennar Homes.
Photography by Francisco Aguila.
14