
Search results for "Central" in Home Design Ideas
 PH Architectural Woodworks
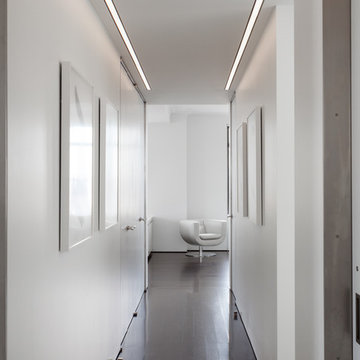
Central Park West Tower - pivot hinge closer doors
Inspiration for a large modern hallway remodel in New York with white walls
Inspiration for a large modern hallway remodel in New York with white walls

 Kelly Hohla Interiors
Photography by John Merkl
Example of a mid-sized transitional enclosed carpeted and gray floor family room library design in San Francisco with white walls, a metal fireplace, a media wall and a ribbon fireplace
Example of a mid-sized transitional enclosed carpeted and gray floor family room library design in San Francisco with white walls, a metal fireplace, a media wall and a ribbon fireplace

 Haley Custom Homes
This elegant Great Room celing is a T&G material that was custom stained, with wood beams to match. The custom made fireplace is surrounded by Full Bed Limestone. The hardwood Floors are imported from Europe
Find the right local pro for your project
 Beachworks LLC
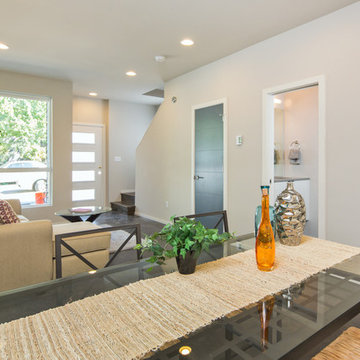
Living room and entryway with powder room
Living room - mid-sized modern open concept concrete floor and gray floor living room idea in Seattle with white walls
Living room - mid-sized modern open concept concrete floor and gray floor living room idea in Seattle with white walls
 Amy Lau Design
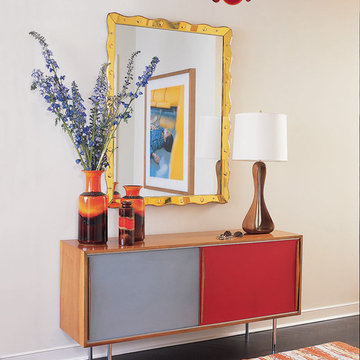
A large apartment high above Central Park delivers the poetry of craft expressed through artisanal glass and sculptural carved wood. Photography by Kris Tamburello.
 The Flooring Group Ltd
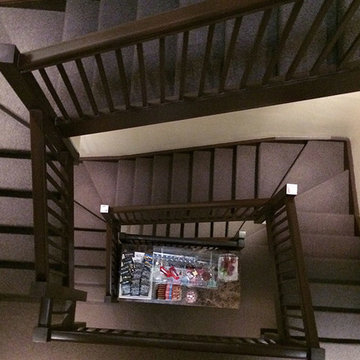
Client: Private Residence In Central London
Brief: To supply & install carpet to stairs
Staircase - staircase idea in London
Staircase - staircase idea in London

 Kitchen Kraft
J E Evans
Kitchen - large cottage l-shaped medium tone wood floor kitchen idea in Columbus with beaded inset cabinets, medium tone wood cabinets, metallic backsplash, stone tile backsplash, stainless steel appliances, an undermount sink, marble countertops and an island
Kitchen - large cottage l-shaped medium tone wood floor kitchen idea in Columbus with beaded inset cabinets, medium tone wood cabinets, metallic backsplash, stone tile backsplash, stainless steel appliances, an undermount sink, marble countertops and an island

Sponsored
Delaware, OH

Buckeye Basements, Inc.
Central Ohio's Basement Finishing ExpertsBest Of Houzz '13-'21


 Finition Sebastien Shink inc.
Great looking hardwood staircase with steel stringer and balusters as well as wooden handrails. Merveilleux escalier de bois franc avec limon central et barreaux en fer noirs.

 Ward Jewell Architect AIA
Ward Jewell, AIA was asked to design a comfortable one-story stone and wood pool house that was "barn-like" in keeping with the owner’s gentleman farmer concept. Thus, Mr. Jewell was inspired to create an elegant New England Stone Farm House designed to provide an exceptional environment for them to live, entertain, cook and swim in the large reflection lap pool.
Mr. Jewell envisioned a dramatic vaulted great room with hand selected 200 year old reclaimed wood beams and 10 foot tall pocketing French doors that would connect the house to a pool, deck areas, loggia and lush garden spaces, thus bringing the outdoors in. A large cupola “lantern clerestory” in the main vaulted ceiling casts a natural warm light over the graceful room below. The rustic walk-in stone fireplace provides a central focal point for the inviting living room lounge. Important to the functionality of the pool house are a chef’s working farm kitchen with open cabinetry, free-standing stove and a soapstone topped central island with bar height seating. Grey washed barn doors glide open to reveal a vaulted and beamed quilting room with full bath and a vaulted and beamed library/guest room with full bath that bookend the main space.
The private garden expanded and evolved over time. After purchasing two adjacent lots, the owners decided to redesign the garden and unify it by eliminating the tennis court, relocating the pool and building an inspired "barn". The concept behind the garden’s new design came from Thomas Jefferson’s home at Monticello with its wandering paths, orchards, and experimental vegetable garden. As a result this small organic farm, was born. Today the farm produces more than fifty varieties of vegetables, herbs, and edible flowers; many of which are rare and hard to find locally. The farm also grows a wide variety of fruits including plums, pluots, nectarines, apricots, apples, figs, peaches, guavas, avocados (Haas, Fuerte and Reed), olives, pomegranates, persimmons, strawberries, blueberries, blackberries, and ten different types of citrus. The remaining areas consist of drought-tolerant sweeps of rosemary, lavender, rockrose, and sage all of which attract butterflies and dueling hummingbirds.
Photo Credit: Laura Hull Photography. Interior Design: Jeffrey Hitchcock. Landscape Design: Laurie Lewis Design. General Contractor: Martin Perry Premier General Contractors
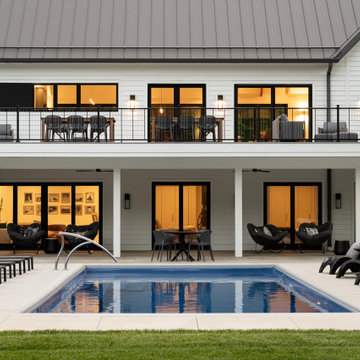
 Susan Yeley Homes
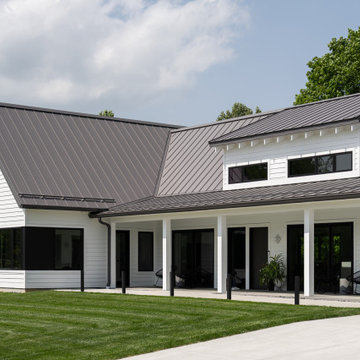
New build modern farmhouse in South Central Indiana.
Inspiration for a contemporary home design remodel in Indianapolis
Inspiration for a contemporary home design remodel in Indianapolis
 Susan Yeley Homes
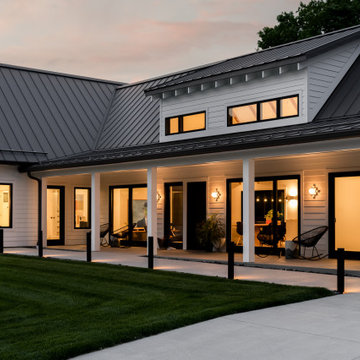
New build modern farmhouse in South Central Indiana.
Trendy exterior home photo in Indianapolis
Trendy exterior home photo in Indianapolis

Sponsored
Columbus, OH

Trish Takacs Design
Award Winning & Highly Skilled Kitchen & Bath Designer in Columbus
 Susan Yeley Homes
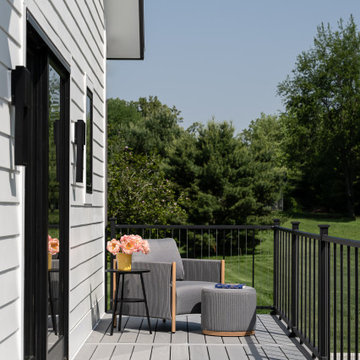
New build modern farmhouse in South Central Indiana.
Home design - contemporary home design idea in Indianapolis
Home design - contemporary home design idea in Indianapolis

 Beautiful Habitat: Design & Decoration
The existing kitchen was completely remodeled to create a compact chef's kitchen. The client is a true chef, who teaches cooking classes, and we were able to get a professional grade kitchen in an 11x7 footprint!
The new island creates adequate prep space. The bookcases on the front add a ton of storage and interesting display in an otherwise useless walkway.
The South wall is the exposed brick original to the 1900's home. To compliment the brick, we chose a warm nutmeg stain in cherry cabinets.
The countertops are a durable quartz that look like marble but are sturdy enough for this work horse kitchen.
The retro pendants are oversized to add a lot of interest in this small space.
Complete Kitchen remodel to create a Chef's kitchen
Open shelving for storage and display
Gray subway tile
Pendant lights

 BCB Homes, Inc.
Freestanding bathtub - large traditional master white tile marble floor freestanding bathtub idea in Miami with an undermount sink, recessed-panel cabinets, white cabinets and gray walls
 Susan Yeley Homes
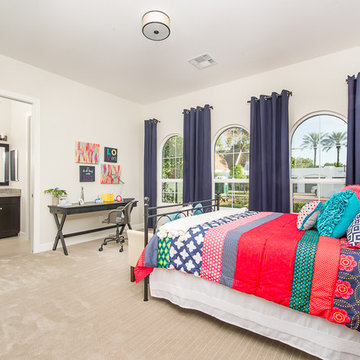
New build modern farmhouse in South Central Indiana.
Trendy home design photo in Indianapolis
Trendy home design photo in Indianapolis

Sponsored
Columbus, OH
Trish Takacs Design
Award Winning & Highly Skilled Kitchen & Bath Designer in Columbus

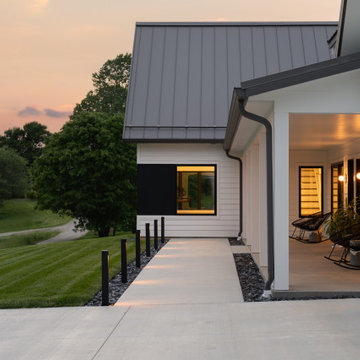 Susan Yeley Homes
New build modern farmhouse in South Central Indiana.
Trendy home design photo in Indianapolis
Trendy home design photo in Indianapolis
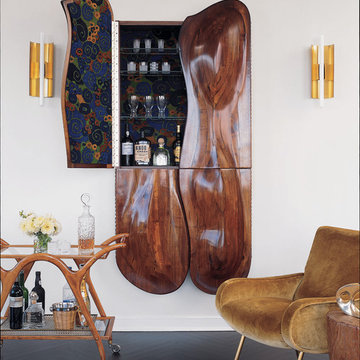 Amy Lau Design
A large apartment high above Central Park delivers the poetry of craft expressed through artisanal glass and sculptural carved wood. Photography by Kris Tamburello.
49