
Search results for "Central" in Home Design Ideas
 Archonomics
Completed with Xtreme EffeX Custom Manufacturing Corp
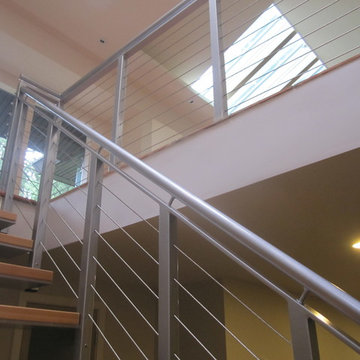
Inspiration for a mid-sized contemporary wooden floating open staircase remodel in Vancouver
Inspiration for a mid-sized contemporary wooden floating open staircase remodel in Vancouver
 Central Valley Builders Supply
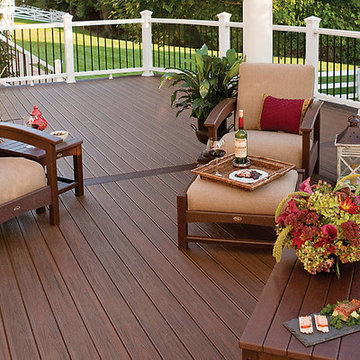
Trex Transcend Porch Flooring in Spiced Rum - As an alternative to their traditional deck board, they offer an indoor-style slanted groove porch board for a virtually gap-free look.


Find the right local pro for your project

 John Milner Architects, Inc.
Matt Wargo Photography
Example of a classic living room library design in Philadelphia
Example of a classic living room library design in Philadelphia
 Central Valley Builders Supply
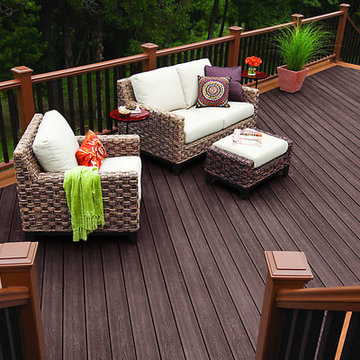
Trex Transcend in Tree House and Vintage Lantern and Transcend Railing in Tree House and Vintage Lantern
Inspiration for a small timeless backyard deck remodel in San Francisco
Inspiration for a small timeless backyard deck remodel in San Francisco
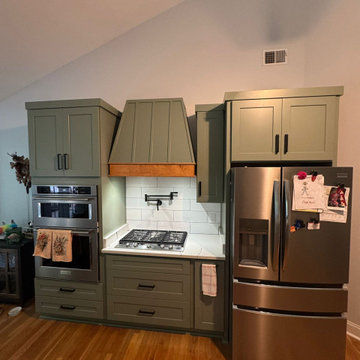
 Remodeling Central Group
Inspiration for a kitchen remodel in Atlanta with an undermount sink, shaker cabinets, green cabinets, quartz countertops, white backsplash, subway tile backsplash, stainless steel appliances and white countertops

Sponsored
Columbus, OH

Trish Takacs Design
Award Winning & Highly Skilled Kitchen & Bath Designer in Columbus
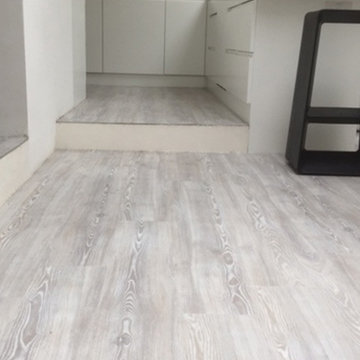
 The Flooring Group Ltd
Client: Private Residence In Central London
Brief: To supply & install Amtico to room
Inspiration for a contemporary kitchen remodel in London
Inspiration for a contemporary kitchen remodel in London

 Don Tankersley & Co.
Photo by Jeremy Bittermann
Inspiration for a modern open concept light wood floor living room remodel in Portland with white walls
Inspiration for a modern open concept light wood floor living room remodel in Portland with white walls

 Jane Kim Architect
A custom millwork piece in the living room was designed to house an entertainment center, work space, and mud room storage for this 1700 square foot loft in Tribeca. Reclaimed gray wood clads the storage and compliments the gray leather desk. Blackened Steel works with the gray material palette at the desk wall and entertainment area. An island with customization for the family dog completes the large, open kitchen. The floors were ebonized to emphasize the raw materials in the space.
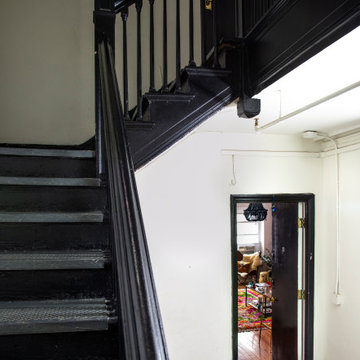

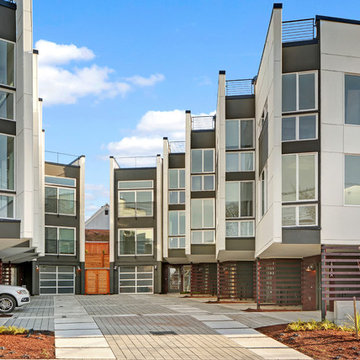


 Caela McKeever
Photo: Caela McKeever © 2015 Houzz
Inspiration for a transitional kitchen remodel in Seattle
Inspiration for a transitional kitchen remodel in Seattle

Sponsored
Delaware, OH

Buckeye Basements, Inc.
Central Ohio's Basement Finishing ExpertsBest Of Houzz '13-'21
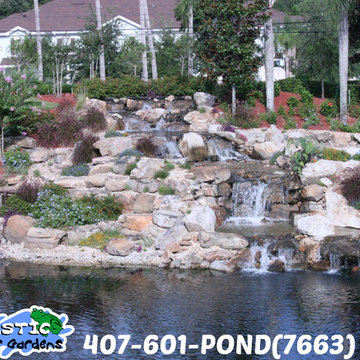
 Pondtastic Water Gardens
Pondtastic Water Gardens is an award winning, professional pond construction and pond maintenance company serving all Central Florida counties, Orange, Osceola Brevard, Lake and Polk.
Whether you are dreaming about an ecosystem pond, decorative fountainscape or a pondless waterfall, you'll be thrilled with the sights and sounds that water bring to your landscape.
Pondtastic Water Gardens is nationally recognized as a Certified Aquascape Contractor.
Photos by Pondtastic Water Gardens

 Shelter Alternatives
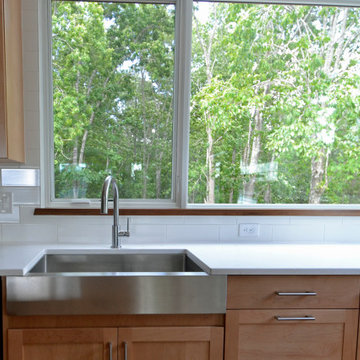
Contemporary style apron front sink is a central feature in the kitchen layout.
Kitchen - contemporary kitchen idea
Kitchen - contemporary kitchen idea
 Rusk Renovations
Rusk Renovations Inc.: Contractor,
Ilene Wetson: Interior Designer,
Matthew Baird: Architect,
Elizabeth Felicella: Photographer

Inspiration for a contemporary dark wood floor bedroom remodel in New York with white walls
Inspiration for a contemporary dark wood floor bedroom remodel in New York with white walls

Sponsored
Columbus, OH
Trish Takacs Design
Award Winning & Highly Skilled Kitchen & Bath Designer in Columbus
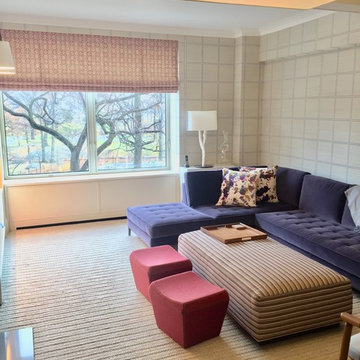
 New York Window Fashion
Manual Flat Roman Shades
Example of a minimalist living room design in New York
Example of a minimalist living room design in New York

 Hudson Place Realty
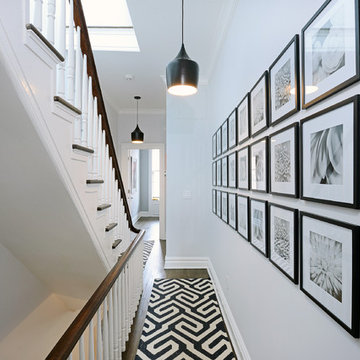
Contemporary townhouse centrally situated on one of Hoboken’s finest blocks. Meticulously renovated 2 years ago, this circa 1889 brick row house has been thoughtfully designed for today’s urban family. Currently configured as a 2 family home, the owner’s triplex features 3 bedrooms, den and 2½ bathrooms. Keeping future expansion in mind, the oversized 1 bedroom garden apartment can easily be recaptured to integrate with the main residence for a total of 3,000+ square feet of living space across 4 floors.
The bright open parlor level features contemporary clean lines, working gas fireplace, half bath and a designer Scavolini kitchen with a Wolf and SubZero appliance suite, waterfall island and LaCantina doors opening the rear of the home to a stunning Ipe deck and private yard below – perfect for seamless indoor/outdoor entertaining.
The second floor master suite features a step out balcony, large walk in closet and stunning bath with dual vanity, free standing soaking tub and steam shower. Completing the 2nd level is the den with working gas fireplace – perfect for a home office, nursery or fourth bedroom. The top floor features 2 bedrooms, a central family/playroom and bath. New EPDM rubber roof, Marvin windows, hardwood floors, central HVAC system and pre-wiring for sound and cable. Centrally located near NYC transportation, parks, schools and dining/nightlife. Sophisticated urban living at its best!
70