
Search results for "Central" in Home Design Ideas
 Williams Studio
Photography by Scott Meivogel
Design by Kim Young
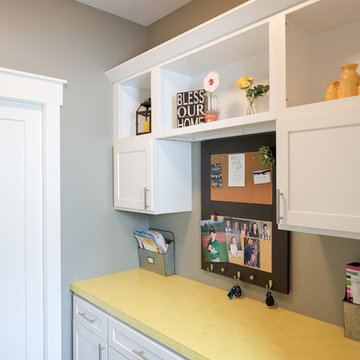
Example of a transitional home office design in Grand Rapids
Example of a transitional home office design in Grand Rapids
 CCD INTERIORS
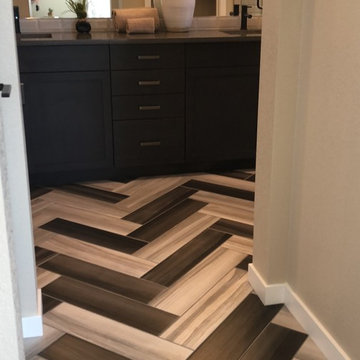
This Crescendo at Central Park (by Shea Homes) Model home was worked on by CCD Interiors. We distribute the materials and then install them. This includes flooring, window coverings, wall treatments and more..
 CCD INTERIORS
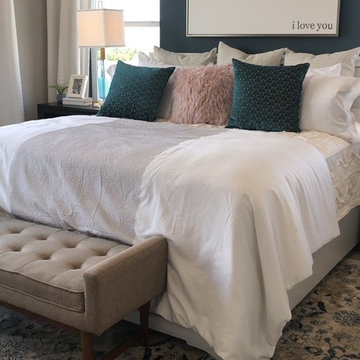
This Crescendo at Central Park (by Shea Homes) Model home was worked on by CCD Interiors. We distribute the materials and then install them. This includes flooring, window coverings, wall treatments and more..
Find the right local pro for your project
 CCD INTERIORS
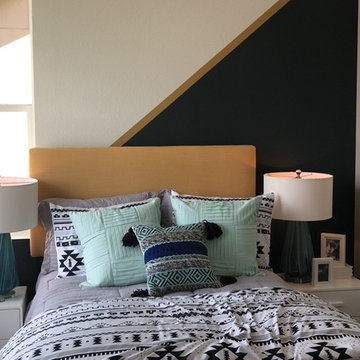
This Crescendo at Central Park (by Shea Homes) Model home was worked on by CCD Interiors. We distribute the materials and then install them. This includes flooring, window coverings, wall treatments and more..

 Hom Personal Interiors
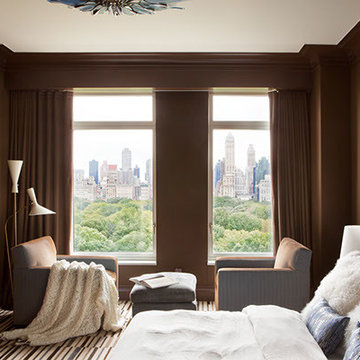
From the Moment you step under the Taut Green Awning from Central Park West... you begin to feel the Tingling Calm you are about to behold.
As you ascend in the elevator to the Tree Top Floor and enter the Enclave, you know you have arrived, not at a residence, but an experience.
A place that is as Bright and White as the Sun Shining outside the Bank of Windows, yet Tempered by the Green Lush Expanse of all Central Park Laid before your Wandering eyes.
As you turn to Drink in the Apartment, your Eyes are delighted with the Twinkle of Crystal, the Sheen of Marbles, The Roughness of Carved Granite, all played against Cozy Silk and Wool Carpets, Sofas and Chairs that soak you in, the Art and Treasures in glints of Patina-ed Golds and Silver from the Past, The Present and the Future to come, all gift boxed in a setting that harks back to the Golden Age of Pre-War New York but Splashed with Modern Flourishes in design that remind you, you are Here and Now.
In this Trance you can hear the Sounds of Clinking Glasses celebrating a Birthday Celebration, The Laughter of Friends preparing to leave for an Opening Night at the Theater, the soft hush of a night cap toast as you savor in the city lights below before you dream some more, only to wake to the smells of Omelette's and French Toast waiting on White Porcelain with Crisp Linen Napkins all set beside the Mountain of the Sunday New York Times in the Shadow of a Blue Hydrangea arrangement.
The Day and The City awaits you, but you cocoon yourself in the envelope you are savoring, You reach for the Times, or the New Yorker, and curl in, with Cole Porter or Leonard Bernstein wafting through the aerie of peace, as you gaze out the window... Central Park fills with Leaves, People, Rain, or even a Gentle Snow.
This is Central Park West.
This is:
An Experience. Not a Residence.

 William Short Photography
William Short
Example of a trendy formal and open concept concrete floor living room design in Los Angeles with a two-sided fireplace
Example of a trendy formal and open concept concrete floor living room design in Los Angeles with a two-sided fireplace

 Riverbend Timber Framing
This timber frame great room is created by the custom, curved timber trusses, which also open the up to the window prow with amazing lake views.
Photos: Copyright Heidi Long, Longview Studios, Inc.

Sponsored
Delaware, OH

Buckeye Basements, Inc.
Central Ohio's Basement Finishing ExpertsBest Of Houzz '13-'21
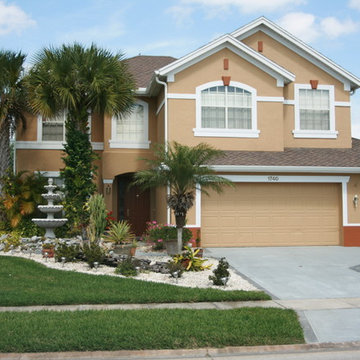
 B&L - Curb Appeal Experts
A beautiful central Florida home with a fresh coat of paint, what could be better?
Inspiration for a large timeless beige two-story stucco gable roof remodel in Orlando
Inspiration for a large timeless beige two-story stucco gable roof remodel in Orlando
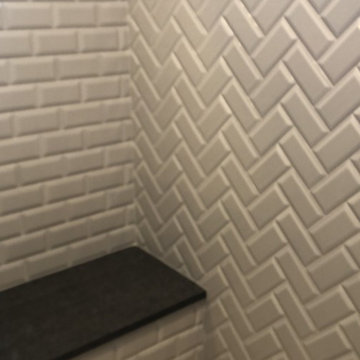 CCD INTERIORS
This Crescendo at Central Park (by Shea Homes) Model home was worked on by CCD Interiors. We distribute the materials and then install them. This includes flooring, window coverings, wall treatments and more..
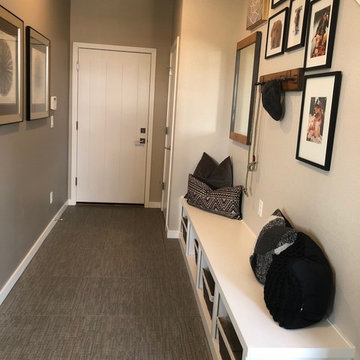 CCD INTERIORS
This Crescendo at Central Park (by Shea Homes) Model home was worked on by CCD Interiors. We distribute the materials and then install them. This includes flooring, window coverings, wall treatments and more..
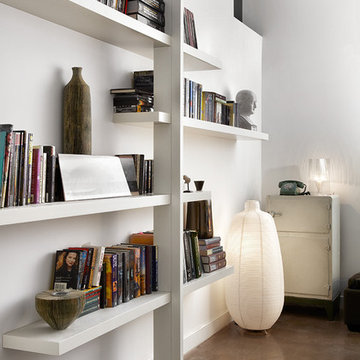

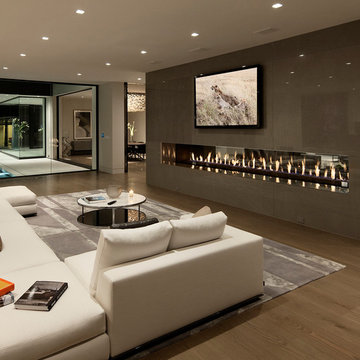
 McClean Design
Designer: Paul McClean
Project Type: New Single Family Residence
Location: Los Angeles, CA
Approximate Size: 15,500 sf
Completion Date: 2012
Photographer: Jim Bartsch

 The Container Store Custom Closets
TCS Closets
Master closet in Aspen with smooth-front drawers, brushed nickel hardware, integrated lighting and island with bench.
Walk-in closet - transitional gender-neutral carpeted walk-in closet idea with flat-panel cabinets and beige cabinets
Walk-in closet - transitional gender-neutral carpeted walk-in closet idea with flat-panel cabinets and beige cabinets

Sponsored
Columbus, OH

Trish Takacs Design
Award Winning & Highly Skilled Kitchen & Bath Designer in Columbus
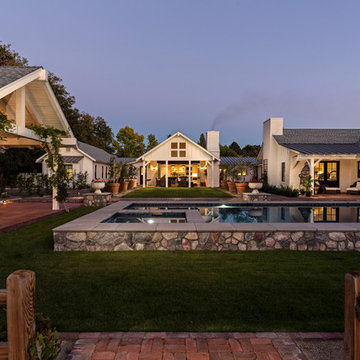
 Greey Pickett
Project Details: Located in Central Phoenix on an irrigated acre lot, the design of this newly constructed home embraces the modern farm style. A plant palette of traditional Old Phoenix includes hardy, ornamental varieties which are historically accurate for the neighborhood.
Landscape Architect: Greey|Pickett
Architect: Higgins Architects
Interior Designer: Barb Foley, Bouton & Foley Interiors
Photography: Ian Denker
Publications: Phoenix Home & Garden, September 2017

 OLSON LEWIS + Architects
Major gut renovation of this coastal estate preserved its basic layout while expanding the kitchen. A veranda and a pair of gazebos were also added to the home to maximize outdoor living and the water views. The interior merged the homeowners eclectic style with the traditional style of the home.
Photographer: James R. Salomon
Contractor: Carl Anderson, Anderson Contracting Services
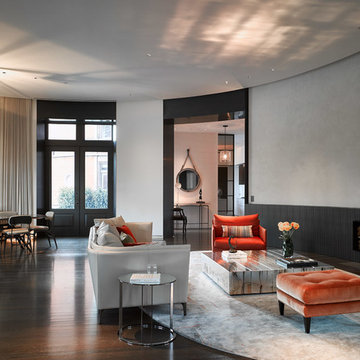
 Think Construction
Living room - contemporary dark wood floor living room idea in New York with white walls and a standard fireplace

 Burnham Design
Inspiration for a coastal painted wood floor and multicolored floor entryway remodel in San Diego with gray walls





75