
Search results for "Central" in Home Design Ideas
 The Workshops of David T. Smith
Central Ohio Farm House
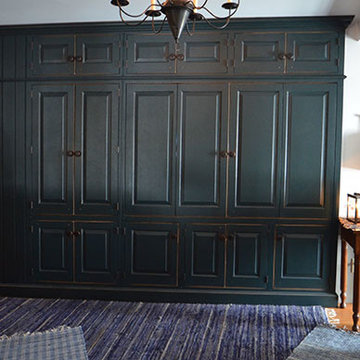
This is a great job we did in Central Ohio. We did the kitchen a few years ago and then did the Pantry, Entertainment Center and Furniture pieces. The kitchen is painted and has a great cherry and curly maple appliance cupboard.
The Blue pantry's have faux drawer doors with adjustable shelves and roll-outs.
There is a long low file Cabinet and a 2 piece desk.
And a large Shaker built-in Wall unit in the upstairs with a 72'' TV and storage behind and storage doors and drawer in the front and end.
David T. Smith

 Archadeck of Central South Carolina
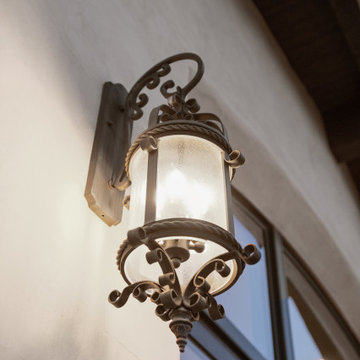


This garden shed is charming and very versatile. Proof that you can add elegance to any outdoor structure!
Photos courtesy Archadeck of Central SC
Find the right local pro for your project
 Hendel Homes

Builder: Hendel Homes www.hendelhomes.com
Architect: Eskuche Associates
Photographer: Jon Huelskamp
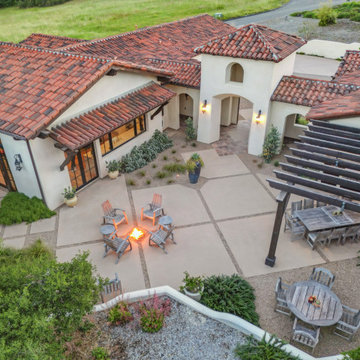
Elegant patio photo in Minneapolis with no cover
Elegant patio photo in Minneapolis with no cover

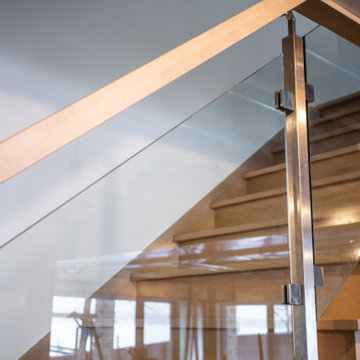
 Finition Sebastien Shink inc.
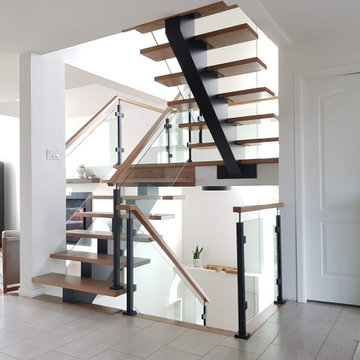
Hardwood staircase with steel stringer, stainless posts and glass panel railinigs. Escalier de bois franc avec limon de fer central, poteaux d'acier inoxydable et verres trempés.

Sponsored
Delaware, OH

Buckeye Basements, Inc.
Central Ohio's Basement Finishing ExpertsBest Of Houzz '13-'21
 Greey Pickett
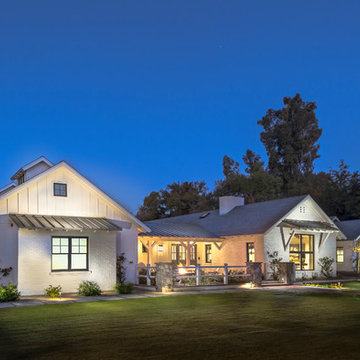
Project Details: Located in Central Phoenix on an irrigated acre lot, the design of this newly constructed home embraces the modern farm style. A plant palette of traditional Old Phoenix includes hardy, ornamental varieties which are historically accurate for the neighborhood.
Landscape Architect: Greey|Pickett
Architect: Higgins Architects
Interior Designer: Barb Foley, Bouton & Foley Interiors
Photography: Ian Denker
Publications: Phoenix Home & Garden, September 2017

 Spaces Interiors/Exteriors
Thomas Grady Photography
Example of a classic single-wall white floor dedicated laundry room design in Omaha with white cabinets, wood countertops, blue walls, a stacked washer/dryer and brown countertops
Example of a classic single-wall white floor dedicated laundry room design in Omaha with white cabinets, wood countertops, blue walls, a stacked washer/dryer and brown countertops
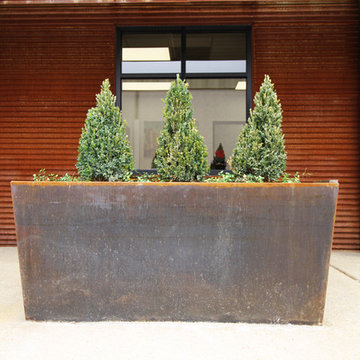
 Central Steel Service, Inc.
The planter boxes are fabricated from A606-4 sheet, and the bollards and fence posts are made from A847 pipe and tube.
Inspiration for a contemporary landscaping in Birmingham.
Inspiration for a contemporary landscaping in Birmingham.
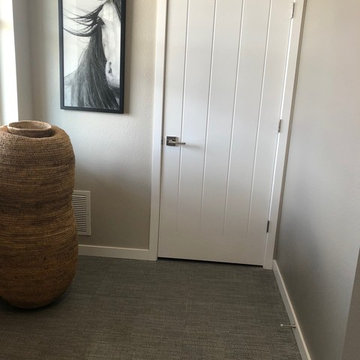
 CCD INTERIORS
This Crescendo at Central Park (by Shea Homes) Model home was worked on by CCD Interiors. We distribute the materials and then install them. This includes flooring, window coverings, wall treatments and more..
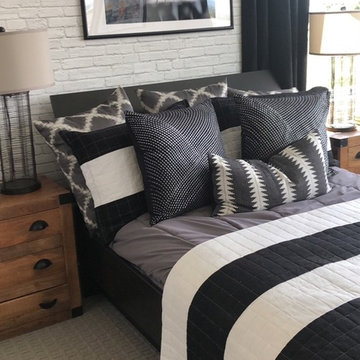 CCD INTERIORS
This Crescendo at Central Park (by Shea Homes) Model home was worked on by CCD Interiors. We distribute the materials and then install them. This includes flooring, window coverings, wall treatments and more..
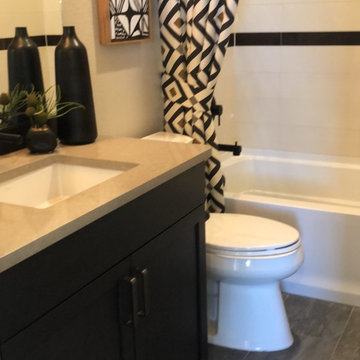 CCD INTERIORS
This Crescendo at Central Park (by Shea Homes) Model home was worked on by CCD Interiors. We distribute the materials and then install them. This includes flooring, window coverings, wall treatments and more..

Sponsored
Columbus, OH

Trish Takacs Design
Award Winning & Highly Skilled Kitchen & Bath Designer in Columbus

 BOIS FRANC RIVE SUD INC.
Splendide escalier ajouré en chêne rouge teint-verni
Minimalist glass railing staircase photo in Montreal
Minimalist glass railing staircase photo in Montreal
 CCD INTERIORS
This Crescendo at Central Park (by Shea Homes) Model home was worked on by CCD Interiors. We distribute the materials and then install them. This includes flooring, window coverings, wall treatments and more..

 Debbie Sykes
Dawn Smith Photography
Inspiration for a huge transitional carpeted curved metal railing staircase remodel in Cincinnati with carpeted risers
Inspiration for a huge transitional carpeted curved metal railing staircase remodel in Cincinnati with carpeted risers

Sponsored
Columbus, OH
Trish Takacs Design
Award Winning & Highly Skilled Kitchen & Bath Designer in Columbus

 Frigidaire®
Photo by Julia Marcum for Chris Loves Julia
Example of a transitional kitchen design in Charlotte with a double-bowl sink, black cabinets, wood countertops, white backsplash, subway tile backsplash, stainless steel appliances and an island
Example of a transitional kitchen design in Charlotte with a double-bowl sink, black cabinets, wood countertops, white backsplash, subway tile backsplash, stainless steel appliances and an island
 The Workshops of David T. Smith
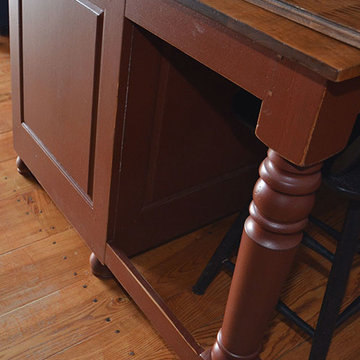
Central Ohio Farm House
This is a great job we did in Central Ohio. We did the kitchen a few years ago and then did the Pantry, Entertainment Center and Furniture pieces. The kitchen is painted and has a great cherry and curly maple appliance cupboard.
The Blue pantry's have faux drawer doors with adjustable shelves and roll-outs.
There is a long low file Cabinet and a 2 piece desk.
And a large Shaker built-in Wall unit in the upstairs with a 72'' TV and storage behind and storage doors and drawer in the front and end.
David T. Smith

78