
Search results for "Centres" in Home Design Ideas
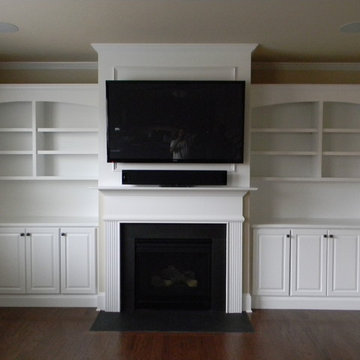
 From Tree To You Custom Cabinetry
Built-in Cabinetry and bookcases
Mid-sized elegant medium tone wood floor home design photo with beige walls, a standard fireplace, a plaster fireplace and a wall-mounted tv
Mid-sized elegant medium tone wood floor home design photo with beige walls, a standard fireplace, a plaster fireplace and a wall-mounted tv

 Oak Hill Building & Remodeling
Robert Miller Photography
Large arts and crafts open concept dark wood floor and brown floor family room photo in DC Metro with gray walls, no fireplace and a tv stand
Large arts and crafts open concept dark wood floor and brown floor family room photo in DC Metro with gray walls, no fireplace and a tv stand

 Astro Design Inc.
Design & Supply by Astro Design, Ottawa Canada
Timeless yet fresh in its aesthetic and efficient in its layout, this beautiful kitchen is sure to become a well used and thoroughly enjoyed heart and hub of this new home.
Doublespace Photography
Find the right local pro for your project

 Normandy Remodeling
This wet bar area allows the kitchen to remain fully functional for cooking and prepping, while guests help themselves to a drink or beverage at the neighboring space. This extra surface can also be utilized for a serving area for food and snacks as well.
Normandy Remodeling

 JMDG Architecture | Planning + Interiors
Photographed by Giovanni Photography
Transitional two-story stucco exterior home photo in Miami
Transitional two-story stucco exterior home photo in Miami

 erikajmccarthy
Example of a minimalist women's light wood floor dressing room design in Toronto with flat-panel cabinets and white cabinets

 Nathan Taylor for Obelisk Home
This 1970’s Ranch was purchased by a young family with active boys and animals. Changes were needed in this home for the family to be comfortable. With a very limited budget, Obelisk Home was challenged to be creative but keep with the clients sensibilities. We painted paneling, painted trim in custom colors, and took the room to a new level. High gloss paint on brick added to a bright open feel. New art, lighting, furniture and accessories were brought in to work with existing furniture that was incorporated from the clients Oklahoma home. Old, dark and full becomes light, airy and cozy.
Photos by Jeremy Mason McGraw

Sponsored
Delaware, OH

Buckeye Basements, Inc.
Central Ohio's Basement Finishing ExpertsBest Of Houzz '13-'21

 Koch Architects
Rectangular live edge dining table with brown leather dining chairs, rusted steel pendant lights, floor to ceiling espresso-stained wood sliding doors, off-white walls and ceilings and heart pine wood floors in modern farmhouse style home in rural Idaho. Photo by Tory Taglio Photography

 HomeTech Renovations, Inc.
Randal Bye
Eat-in kitchen - large traditional l-shaped dark wood floor eat-in kitchen idea in Philadelphia with a farmhouse sink, shaker cabinets, white cabinets, granite countertops, white backsplash, stone tile backsplash, stainless steel appliances and an island
Eat-in kitchen - large traditional l-shaped dark wood floor eat-in kitchen idea in Philadelphia with a farmhouse sink, shaker cabinets, white cabinets, granite countertops, white backsplash, stone tile backsplash, stainless steel appliances and an island


 Monk's Home Improvements
Family room - traditional family room idea in New York
Family room - traditional family room idea in New York

 Level Exposure, LLC
Designed and Built by: Cottage Home Company
Photographed by: Kyle Caldabaugh of Level Exposure
Inspiration for a transitional kitchen remodel in Jacksonville
Inspiration for a transitional kitchen remodel in Jacksonville



Sponsored
Delaware, OH
Buckeye Basements, Inc.
Central Ohio's Basement Finishing ExpertsBest Of Houzz '13-'21

 Encircle Design and Build
22 pages photography
Example of a mid-sized mid-century modern u-shaped bamboo floor kitchen design in Portland with an undermount sink, flat-panel cabinets, gray cabinets, concrete countertops, white backsplash, cement tile backsplash, stainless steel appliances and white walls
Example of a mid-sized mid-century modern u-shaped bamboo floor kitchen design in Portland with an undermount sink, flat-panel cabinets, gray cabinets, concrete countertops, white backsplash, cement tile backsplash, stainless steel appliances and white walls
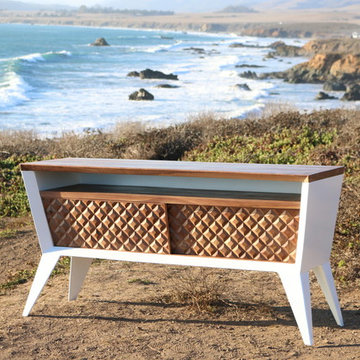
 Bayly Art
Featured in this photo with a solid walnut top and shelf and individually hand cut walnut tiles with a powder coated white mild steel frame
Inspiration for a mid-century modern home design remodel in San Luis Obispo
Inspiration for a mid-century modern home design remodel in San Luis Obispo

 Kitchens, Baths & Beyond
William Quarles
Mid-sized trendy master gray tile and porcelain tile porcelain tile corner shower photo in Charleston with shaker cabinets, gray cabinets, a two-piece toilet, gray walls, an undermount sink and quartz countertops
Mid-sized trendy master gray tile and porcelain tile porcelain tile corner shower photo in Charleston with shaker cabinets, gray cabinets, a two-piece toilet, gray walls, an undermount sink and quartz countertops



Sponsored
Delaware, OH
Buckeye Basements, Inc.
Central Ohio's Basement Finishing ExpertsBest Of Houzz '13-'21


 Heritage Vine Inc.
Custom glass enclosed wine wall.
Inspiration for a mid-sized contemporary gray floor wine cellar remodel in Phoenix with display racks
Inspiration for a mid-sized contemporary gray floor wine cellar remodel in Phoenix with display racks

 Kensington Smith Design, LLC
Inspiration for a large transitional master porcelain tile and gray floor alcove shower remodel in Orange County with shaker cabinets, white cabinets, white walls, an undermount sink and a hinged shower door
75