
Search results for "Century ship" in Home Design Ideas
 Inspired Interiors
Amoura Productions
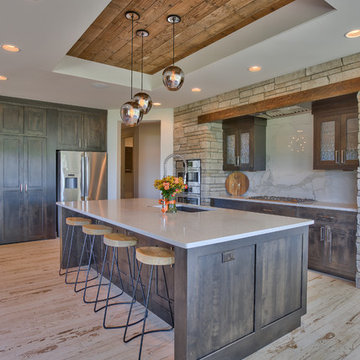
Mid-sized mountain style u-shaped ceramic tile eat-in kitchen photo in Omaha with a single-bowl sink, recessed-panel cabinets, dark wood cabinets, quartz countertops, white backsplash, ceramic backsplash, stainless steel appliances and an island
Mid-sized mountain style u-shaped ceramic tile eat-in kitchen photo in Omaha with a single-bowl sink, recessed-panel cabinets, dark wood cabinets, quartz countertops, white backsplash, ceramic backsplash, stainless steel appliances and an island
 Platt Builders

Mudroom - traditional brick floor mudroom idea in Boston with green walls and a green front door
 Pike Properties

Large transitional master medium tone wood floor and brown floor bedroom photo in Charlotte with beige walls
Find the right local pro for your project
 Caroline Sharpnack
Photo: Caroline Sharpnack © 2017 Houzz
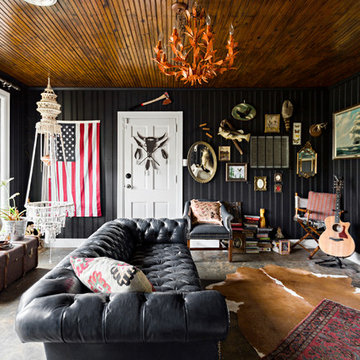
Living room - eclectic living room idea in Nashville
Living room - eclectic living room idea in Nashville

 HOBBS INC
Architect: Amanda Martocchio Architecture & Design
Photography: Michael Moran
Project Year:2016
This LEED-certified project was a substantial rebuild of a 1960's home, preserving the original foundation to the extent possible, with a small amount of new area, a reconfigured floor plan, and newly envisioned massing. The design is simple and modern, with floor to ceiling glazing along the rear, connecting the interior living spaces to the landscape. The design process was informed by building science best practices, including solar orientation, triple glazing, rain-screen exterior cladding, and a thermal envelope that far exceeds code requirements.
 SDG Architecture, Inc.
Photographer: Bernard Andre'
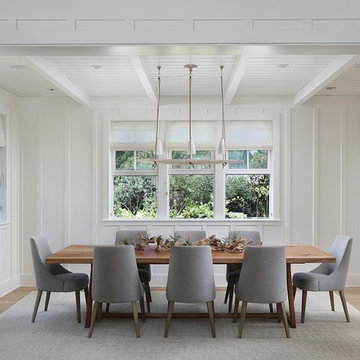
Example of a country dining room design in San Francisco
Example of a country dining room design in San Francisco
 Cummings Architecture + Interiors

This gorgeous two-story master bathroom features a spacious glass shower with bench, wide double vanity with custom cabinetry, a salvaged sliding barn door, and alcove for claw-foot tub. The barn door hides the walk in closet. The powder-room is separate from the rest of the bathroom. There are three interior windows in the space. Exposed beams add to the rustic farmhouse feel of this bright luxury bathroom.
Eric Roth

Sponsored
Fredericksburg, OH

High Point Cabinets
Columbus' Experienced Custom Cabinet Builder | 4x Best of Houzz Winner
 Timothy Godbold Ltd
Rikki Snyder

Inspiration for a huge farmhouse open concept light wood floor and brown floor living room remodel in New York with white walls, a standard fireplace, a brick fireplace and a concealed tv
Inspiration for a huge farmhouse open concept light wood floor and brown floor living room remodel in New York with white walls, a standard fireplace, a brick fireplace and a concealed tv

 building Lab, inc.
Eichler in Marinwood - In conjunction to the porous programmatic kitchen block as a connective element, the walls along the main corridor add to the sense of bringing outside in. The fin wall adjacent to the entry has been detailed to have the siding slip past the glass, while the living, kitchen and dining room are all connected by a walnut veneer feature wall running the length of the house. This wall also echoes the lush surroundings of lucas valley as well as the original mahogany plywood panels used within eichlers.
photo: scott hargis
 Meschi Construction Inc.

Inspiration for a coastal family room remodel with white walls, no fireplace and a wall-mounted tv
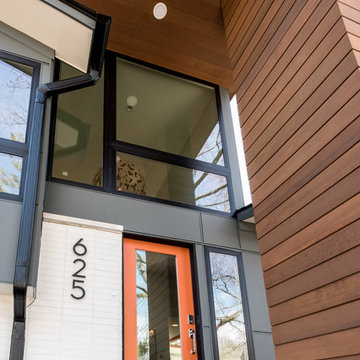
 Nightingale Co.
Large minimalist multicolored two-story mixed siding house exterior photo in Detroit with a mixed material roof

 Niche Interiors
R. Brad Knipstein
Large 1960s light wood floor living room photo in San Francisco with white walls and a tile fireplace
Large 1960s light wood floor living room photo in San Francisco with white walls and a tile fireplace
 Inspired Interiors
Amoura Productions
Eat-in kitchen - large transitional u-shaped ceramic tile eat-in kitchen idea in Omaha with a single-bowl sink, recessed-panel cabinets, dark wood cabinets, quartz countertops, white backsplash, ceramic backsplash, stainless steel appliances and an island
Eat-in kitchen - large transitional u-shaped ceramic tile eat-in kitchen idea in Omaha with a single-bowl sink, recessed-panel cabinets, dark wood cabinets, quartz countertops, white backsplash, ceramic backsplash, stainless steel appliances and an island


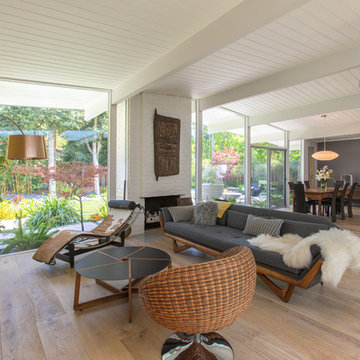
 Lucile Glessner Design
Living room - mid-century modern open concept light wood floor and brown floor living room idea in San Francisco with gray walls, a standard fireplace, a brick fireplace and a tv stand
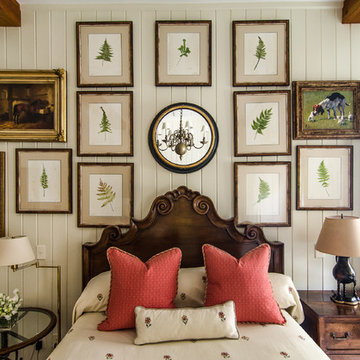
 Virtual Studio Innovations
Virtual Studio Innovatons
Bedroom - cottage bedroom idea in Atlanta with beige walls
Bedroom - cottage bedroom idea in Atlanta with beige walls
 Inspired Interiors
Amoura Productions
Mid-sized minimalist open concept carpeted living room photo in Omaha with white walls, a wall-mounted tv and a ribbon fireplace
Mid-sized minimalist open concept carpeted living room photo in Omaha with white walls, a wall-mounted tv and a ribbon fireplace

 White Sands Coastal Development
In Southern California there are pockets of darling cottages built in the early 20th century that we like to call jewelry boxes. They are quaint, full of charm and usually a bit cramped. Our clients have a growing family and needed a modern, functional home. They opted for a renovation that directly addressed their concerns.
When we first saw this 2,170 square-foot 3-bedroom beach cottage, the front door opened directly into a staircase and a dead-end hallway. The kitchen was cramped, the living room was claustrophobic and everything felt dark and dated.
The big picture items included pitching the living room ceiling to create space and taking down a kitchen wall. We added a French oven and luxury range that the wife had always dreamed about, a custom vent hood, and custom-paneled appliances.
We added a downstairs half-bath for guests (entirely designed around its whimsical wallpaper) and converted one of the existing bathrooms into a Jack-and-Jill, connecting the kids’ bedrooms, with double sinks and a closed-off toilet and shower for privacy.
In the bathrooms, we added white marble floors and wainscoting. We created storage throughout the home with custom-cabinets, new closets and built-ins, such as bookcases, desks and shelving.
White Sands Design/Build furnished the entire cottage mostly with commissioned pieces, including a custom dining table and upholstered chairs. We updated light fixtures and added brass hardware throughout, to create a vintage, bo-ho vibe.
The best thing about this cottage is the charming backyard accessory dwelling unit (ADU), designed in the same style as the larger structure. In order to keep the ADU it was necessary to renovate less than 50% of the main home, which took some serious strategy, otherwise the non-conforming ADU would need to be torn out. We renovated the bathroom with white walls and pine flooring, transforming it into a get-away that will grow with the girls.

Sponsored
Columbus, OH

Trish Takacs Design
Award Winning & Highly Skilled Kitchen & Bath Designer in Columbus
 Nightingale Co.
Inspiration for a large contemporary wooden u-shaped open and mixed material railing staircase remodel in Detroit

 AZL interiors
Freestanding bathtub - large country master marble floor, gray floor, double-sink, exposed beam and wall paneling freestanding bathtub idea in Chicago with flat-panel cabinets, medium tone wood cabinets, a two-piece toilet, gray walls, an undermount sink, marble countertops, a hinged shower door, gray countertops and a freestanding vanity
 Eyoh Design

Inspiration for a 1950s white tile concrete floor, gray floor, single-sink and vaulted ceiling walk-in shower remodel in Orange County with flat-panel cabinets, medium tone wood cabinets, an undermount sink, white countertops and a floating vanity
6