
Search results for "Ceramic flat" in Home Design Ideas

 Craig O'Connell Architecture
This 1950s Fairfax home underwent a dramatic transformation with clean, modern lines and warm and stylish midcentury modern touches. The floor plan was opened up to create an open plan kitchen and dining room.

 Kimball Starr Interior Design
Bathroom remodel was a complete redesign to bring the original 90-year old San Francisco bathroom into modern day. Reimagining the space involved knocking down walls and employing artisans for handmade shower tiles and locally custom-made cabinetry to perfectly fit tight spaces.
Creamy tones, Mahogany wood, and ceramic crackle and subway tiles strike a balance between traditional and contemporary. The end result is a bathroom design that's a breath of fresh air and modern sophistication
- See more at: http://kimballstarr.com/projects/bathroom-remodel-st-francis-wood

 C&R Remodeling
This room is part of a whole house remodel on the Oregon Coast. The entire house was reconstructed, remodeled, and decorated in a neutral palette with coastal theme.
Find the right local pro for your project
 Superior Woodcraft, Inc.

Great combination of whites, gray and silver accents combined with lots of natural lights create a very chic bathroom.
Example of a large transitional master white tile and glass tile gray floor and ceramic tile bathroom design in New York with white cabinets, a vessel sink, white walls and flat-panel cabinets
Example of a large transitional master white tile and glass tile gray floor and ceramic tile bathroom design in New York with white cabinets, a vessel sink, white walls and flat-panel cabinets
 Ben Herzog

Crown Heights Limestone Kitchen
Photographer: Brett Beyer
Tiles: Ann Sacks Savoy in Cornflower blue
Perimeter counters: Everest quartzite, European Granite
Island counter: stainless steel
Pendant lights: vintage holophane from Brass Light Gallery, Milwaukee
Cabinets: custom rift oak with limewash
 Four Brothers Design + Build
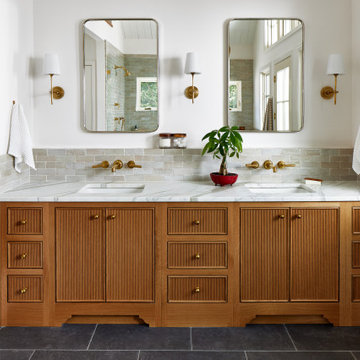
Example of a large transitional master gray tile and ceramic tile cement tile floor, gray floor and double-sink bathroom design in DC Metro with brown cabinets, white walls, a drop-in sink, marble countertops, white countertops, a built-in vanity and flat-panel cabinets
 PIA CAPDEVILA INTERIORISMO&EVENTOS
Claudia Maccioni

Example of a large urban u-shaped ceramic tile enclosed kitchen design in Barcelona with an undermount sink, flat-panel cabinets, white cabinets, solid surface countertops, white backsplash, subway tile backsplash, stainless steel appliances and an island
Example of a large urban u-shaped ceramic tile enclosed kitchen design in Barcelona with an undermount sink, flat-panel cabinets, white cabinets, solid surface countertops, white backsplash, subway tile backsplash, stainless steel appliances and an island

Sponsored
Fredericksburg, OH

High Point Cabinets
Columbus' Experienced Custom Cabinet Builder | 4x Best of Houzz Winner
 Deep River Partners
Photo: Doug Edmonds

Kitchen - contemporary l-shaped linoleum floor kitchen idea in Milwaukee with an undermount sink, flat-panel cabinets, medium tone wood cabinets, recycled glass countertops, black backsplash, ceramic backsplash, stainless steel appliances and an island
Kitchen - contemporary l-shaped linoleum floor kitchen idea in Milwaukee with an undermount sink, flat-panel cabinets, medium tone wood cabinets, recycled glass countertops, black backsplash, ceramic backsplash, stainless steel appliances and an island
 Chervin Kitchen & Bath Inc.

Inspiration for a large contemporary master white tile ceramic tile and gray floor bathroom remodel in Toronto with flat-panel cabinets, white walls, an undermount sink, quartz countertops, a hinged shower door, white countertops, medium tone wood cabinets and a wall-mount toilet

 Mauricio Nava Design, LLC
Inspiration for a mid-sized contemporary single-wall ceramic tile and gray floor dry bar remodel in Houston with flat-panel cabinets, dark wood cabinets and white countertops

 Franco Bernardini architetto
Franco Bernardini
Corner shower - mid-sized contemporary kids' pink tile and mosaic tile ceramic tile corner shower idea in Rome with dark wood cabinets, glass countertops, a wall-mount toilet, pink walls, a vessel sink and flat-panel cabinets
Corner shower - mid-sized contemporary kids' pink tile and mosaic tile ceramic tile corner shower idea in Rome with dark wood cabinets, glass countertops, a wall-mount toilet, pink walls, a vessel sink and flat-panel cabinets
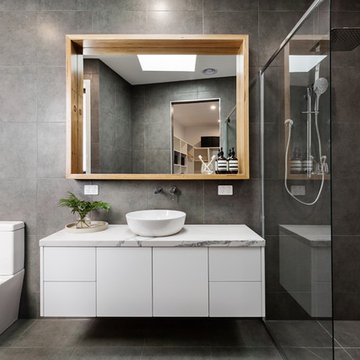
 My Design Guide - Design. Remodel. Build.
One of our amazing projects, beautiful bathroom remodeling.
White and grey mosaic herringbone tile, grey wall and grey floor tile, White floating cabinets with marble countertop and wood mirror frame for added color.

 Madera Kitchen & Bath
This kitchen renovation won Regina Kitchen of the Year through the RRHBA. Photos courtesy of Alair Homes Regina, who generaled the home renovation for the client.


 Goodcow Design Studio

Inspiration for a small scandinavian master white tile ceramic tile and multicolored floor bathroom remodel in Stockholm with white walls, flat-panel cabinets, white cabinets and a console sink
 Lecy Bros Homes & Remodeling

Example of a large trendy master ceramic tile, black floor and double-sink bathroom design in Minneapolis with flat-panel cabinets, brown cabinets, an undermount sink, a hinged shower door, white countertops and a freestanding vanity
 David Galindo Home
photo credit: Christel Robleto
styling: Michelle Qazi

Mid-sized 1960s l-shaped concrete floor and gray floor open concept kitchen photo in Los Angeles with an undermount sink, flat-panel cabinets, medium tone wood cabinets, quartz countertops, green backsplash, ceramic backsplash, white appliances and an island
Mid-sized 1960s l-shaped concrete floor and gray floor open concept kitchen photo in Los Angeles with an undermount sink, flat-panel cabinets, medium tone wood cabinets, quartz countertops, green backsplash, ceramic backsplash, white appliances and an island
 Michelle Rolens - Neil Kelly Design/Build

Open kitchen plan with 2 tier countertop/eating height. Waterfall edge from one cabinet height to eating height and again to floor. Elongated hex tile from Pratt & Larson tile. Caesarstone pure white quartz countertop.

 Summit Professional Builders

Example of a trendy master ceramic tile freestanding bathtub design in San Francisco with a vessel sink, marble countertops, flat-panel cabinets, medium tone wood cabinets and gray walls

 Vision Interiors
As a conceptual urban infill project, the Wexley is designed for a narrow lot in the center of a city block. The 26’x48’ floor plan is divided into thirds from front to back and from left to right. In plan, the left third is reserved for circulation spaces and is reflected in elevation by a monolithic block wall in three shades of gray. Punching through this block wall, in three distinct parts, are the main levels windows for the stair tower, bathroom, and patio. The right two-thirds of the main level are reserved for the living room, kitchen, and dining room. At 16’ long, front to back, these three rooms align perfectly with the three-part block wall façade. It’s this interplay between plan and elevation that creates cohesion between each façade, no matter where it’s viewed. Given that this project would have neighbors on either side, great care was taken in crafting desirable vistas for the living, dining, and master bedroom. Upstairs, with a view to the street, the master bedroom has a pair of closets and a skillfully planned bathroom complete with soaker tub and separate tiled shower. Main level cabinetry and built-ins serve as dividing elements between rooms and framing elements for views outside.
Architect: Visbeen Architects
Builder: J. Peterson Homes
Photographer: Ashley Avila Photography
 Franco Bernardini architetto
Franco Bernardini

Eat-in kitchen - large modern single-wall ceramic tile eat-in kitchen idea in Rome with beige cabinets, stainless steel appliances, an island, a drop-in sink and flat-panel cabinets
Eat-in kitchen - large modern single-wall ceramic tile eat-in kitchen idea in Rome with beige cabinets, stainless steel appliances, an island, a drop-in sink and flat-panel cabinets
65