
Search results for "Ceramic pavers" in Home Design Ideas

 Urban Rooftops LLC
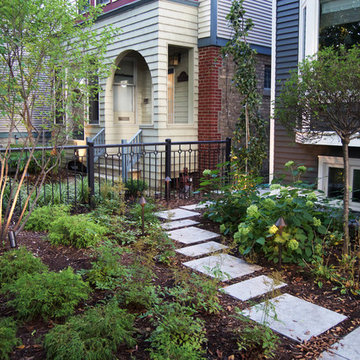
Photo of a mid-sized transitional front yard concrete paver formal garden in Chicago.
 Art Garden Design
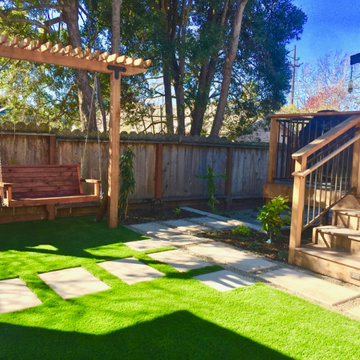
This Berkeley property had overgrown vines, concaving fences, rotted deck, dead lawn, broken concrete, and poor drainage. After removing about 30 yards of soil from this lot, we were able to begin leveling and sculpting the landscape. We installed new concrete pathways, synthetic lawn, custom swing and arbor, Thermory wood decking with metal railings, paver patio with masonry stone wall seating, and stone mosaic water feature with stainless steel wire to match. Many elements tied together nicely in this modern Berkeley backyard.
Find the right local pro for your project
 Art Garden Design

This Berkeley property had overgrown vines, concaving fences, rotted deck, dead lawn, broken concrete, and poor drainage. After removing about 30 yards of soil from this lot, we were able to begin leveling and sculpting the landscape. We installed new concrete pathways, synthetic lawn, custom swing and arbor, Thermory wood decking with metal railings, paver patio with masonry stone wall seating, and stone mosaic water feature with stainless steel wire to match. Many elements tied together nicely in this modern Berkeley backyard.
 Outdoor Dreams
Greg Koehler
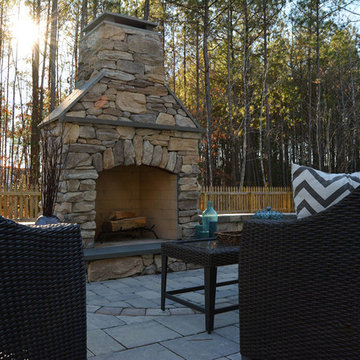
Small elegant backyard concrete paver patio photo in Richmond with a fire pit
Small elegant backyard concrete paver patio photo in Richmond with a fire pit
 Peacock Pavers
Ann
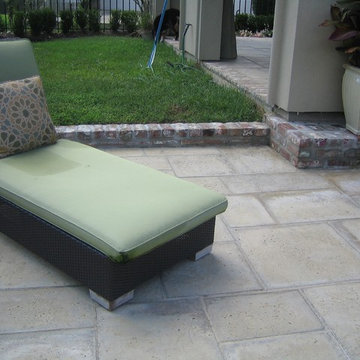
Patio - mid-sized mediterranean backyard concrete paver patio idea in Miami with a roof extension
Patio - mid-sized mediterranean backyard concrete paver patio idea in Miami with a roof extension
 Star Renovations NY
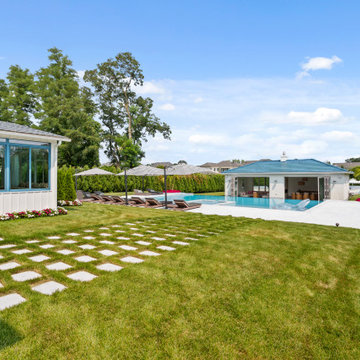
The architect and designer worked together to create a beautiful backyard oasis. The backyard features a paved walkway, fresh grass & large infinity pool, full functioning cabana with an operational chef kitchen and tennis court to finish the end of this massive property.

Sponsored
Plain City, OH

Kuhns Contracting, Inc.
Central Ohio's Trusted Home Remodeler Specializing in Kitchens & Baths
 Star Renovations NY
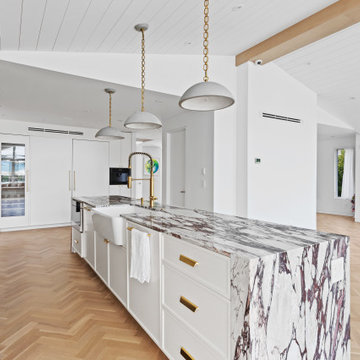
Open modern kitchen area with views to the expansive back yard and cabana area. the herringbone floors and shiplap ceilings bring a great deal of detail. this large chefs kitchen has ample storage and gorgeous stone finishes on the large island, this is truly a home for a growing family
 Star Renovations NY
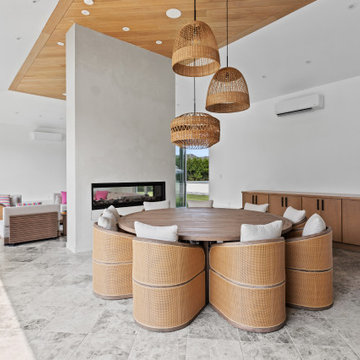
The backyard cabana is suitable for entertaining and lounging on a hot summer day or stay warm on cool evenings with the electric fireplace directly in the center of this cozy area and ample seating options for your family. The designer was very detailed in selecting the wooden ceiling finish and whickered chandeliers!
 Peacock Pavers
Ann
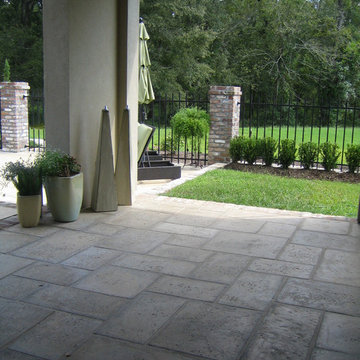
Inspiration for a mid-sized mediterranean backyard concrete paver patio remodel in Miami with a roof extension
Inspiration for a mid-sized mediterranean backyard concrete paver patio remodel in Miami with a roof extension



 Reveal Design LLC
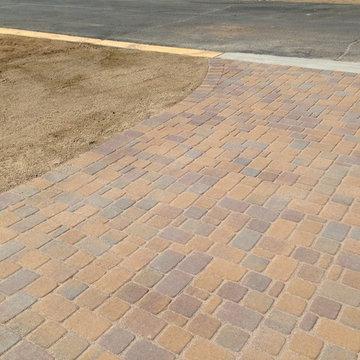
View from steps up to rooftop deck. Contrast in material between the modular ceramic tile decking and the live plant trays on the rooftop plant container is fiberglass with a boxwood acting as a focal feature. Cedar on the wall sis stained to mimic the look of IPE. The stepping stones and bluestone and sit flush with live roof material. Panels on right are frosted to allow light through yet act as a privacy barrier for the adjoining rooftop deck. Metal primed and painted posts. Serviceberry trees in the back planter add a little more privacy and soften the hardscape. Lounge seating has a modern wicker weave in gray colors.
Bradley Foto

Sponsored
Fredericksburg, OH

High Point Cabinets
Columbus' Experienced Custom Cabinet Builder | 4x Best of Houzz Winner
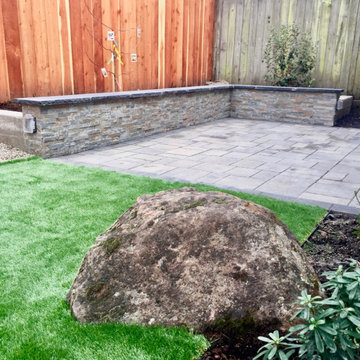 Art Garden Design
This Berkeley property had overgrown vines, concaving fences, rotted deck, dead lawn, broken concrete, and poor drainage. After removing about 30 yards of soil from this lot, we were able to begin leveling and sculpting the landscape. We installed new concrete pathways, synthetic lawn, custom swing and arbor, Thermory wood decking with metal railings, paver patio with masonry stone wall seating, and stone mosaic water feature with stainless steel wire to match. Many elements tied together nicely in this modern Berkeley backyard.

 Kevin Mauseth
Photo Credit: Al Pursley
This new home features custom tile, brick work, granite, painted cabinetry, custom furnishings, ceiling treatments, screen porch, outdoor kitchen and a complete custom design plan implemented throughout.

 Exterior Designs, Inc. by Beverly Katz
Colorful flowers flank a flagstone landing to create a warm welcome to this home. Define a path for your guests with the use of landscape and hardscape.
Exterior Designs, Inc. by Beverly Katz
New Orleans Landscape Designer
 7Designs+Development

Example of a mid-sized minimalist backyard concrete paver and custom-shaped pool design in Orange County

Sponsored
Columbus, OH

Hope Restoration & General Contracting
Columbus Design-Build, Kitchen & Bath Remodeling, Historic Renovations
 Michelle's Interiors
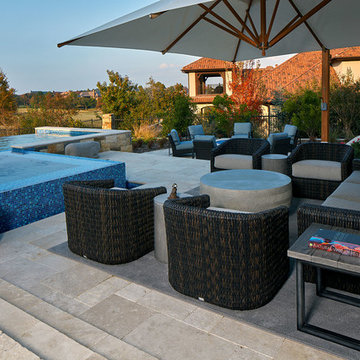
My clients wanted extensive, comfortable seating options on their terraced patio so they can entertain a large group graciously. On this level, the woven barrel chairs and sofa can accommodate seven or eight people beneath the shade cast by the oversized umbrella. The durable cocktail table and side tables are constructed of a specialized glass fiber reinforced concrete, and are handy for drinks and snacks. A handmade, glazed ceramic accent table stands ready for a book or electronic gear. The space is anchored by an outdoor rug.
Photo by Brian Gassel
 June Scott Design

This is a modern take on a classic garden. The paving was designed with precision and then softened with lush planting. Two distinct spaces, a dining area and lounging spot, are delineated with herringbone pavers and linked by a flagstone walk. The walk takes the edge of the design’s geometry and avoids a sense of monotony that might result from repetition of the larger spaces’ paving pattern. Star jasmine and climbing roses soften the walls bordering the space, and citrus trees and herbs fill and spill over the planting beds.
 Karen Aitken and Associates
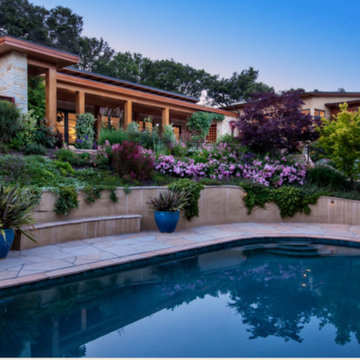
Pool - large modern backyard stone and kidney-shaped lap pool idea in San Francisco
48