
Search results for "Cerebro" in Home Design Ideas

 DHD Architecture and Interior Design
DHD Crosby Street Loft in SOHO, NYC
The Crosby Street Loft building is located on a cobblestone block in the Soho Cast Iron Historic District. Built in 1882, it was formerly a department store, and converted in 2001 to a 10-unit loft condominium. Our renovation of a second floor loft retains and celebrates many of the original details, including generous, open spaces, 14 foot plus ceiling heights, Corinthian-style columns, and a continuous 120 foot exposed brick wall with integrated archways. The design was a collaborative process, integrating elements discovered on the client’s world travels. Design features include a 12 foot tall glass lounge, two fireplaces, Control4 smart home system, a stone, cold-rolled steel and custom walnut cabinet kitchen and living room, and a luxurious master suite reminiscent of a 5-star hotel.
http://www.dhd.nyc
Architect: David Howell, R.A.
Project Manager: Jill Diamant
Interior Design: Melissa Pinto
MEP Engineer: TSF Engineering, PC
Structural Engineer: Gilsanz, Murray, Steficek LLP
A/V Consultant: Smart Spaces
Lighting Designer: Alina Ainza
General Contractor: Interior Alterations, Inc
Photo by Andrea Brizzi



Find the right local pro for your project

 Home Design & Decor Magazine
Photographer- Holly Phllips http://www.houzz.com/pro/hollyphillips/holly-phillips-the-english-room
Designer- Holly Phillips
Feb/Mar 2016
One Room Challenge http://urbanhomemagazine.com/article/1493


 B. Blair Brown

straght on photo of drop ceiling with canister light and drop light
Home design - mid-sized modern home design idea in Chicago
Home design - mid-sized modern home design idea in Chicago
 Closet Solutions
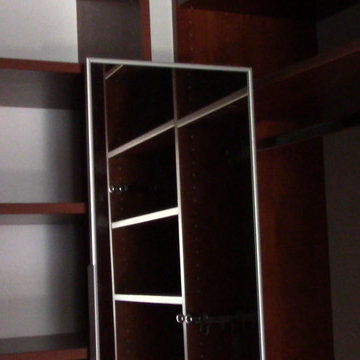
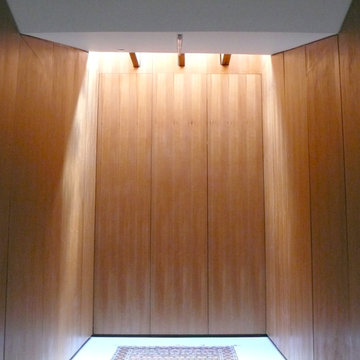
His & hers master closet in Summer Flame finish. Closet includes: two jewelry drawers, double bag tilt out hamper, one pull out-rotating mirror, lots of hanging space, plenty of shelving, and crown molding.
 Affinity Studio
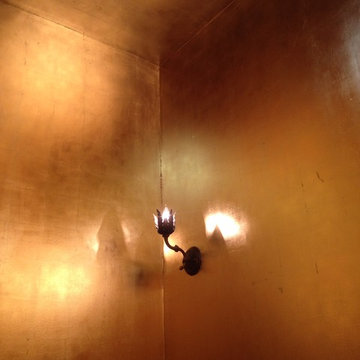
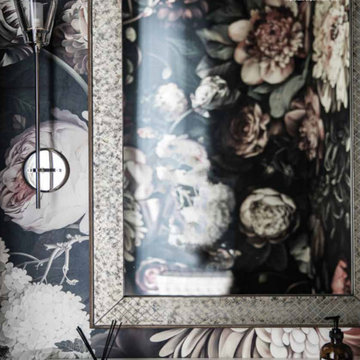
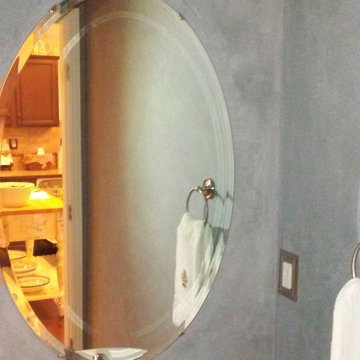
A dark powder room transformed by the reflective nature of full coverage in Dutch metal leaf, softened by a Van Dyke brown glaze, the room now glows in the soft lamp light.
Photos by Peta Sanderson



 dub studios
Master Closet
Example of a small urban concrete floor home design design in New York with flat-panel cabinets and medium tone wood cabinets
Example of a small urban concrete floor home design design in New York with flat-panel cabinets and medium tone wood cabinets






 User
User©ThompsonPhotographic.com 2016
Ashely P. Design
Camelback Esplande
Example of a classic home design design in Phoenix
Example of a classic home design design in Phoenix

 Own A Rozario
Patric Rozario’s exclusive production process includes hand painting on Metal Composite Panels or Solid Metal which are then embedded with Natural Pearls, Swarovski crystals, Semi-Precious Stones and Crystals. These are then time-dried and finally hand coated with special water resistant Epoxy Resin (which has no odor and no Volatile Organic Compounds), bringing to life an elegant and unique form of art.



 Piazzi Building & Remodeling
Large traditional blue three-story concrete fiberboard gable roof idea in Chicago
26