
Search results for "Cerrar espacios" in Home Design Ideas
 Alan Dinsmoor Contracting Services
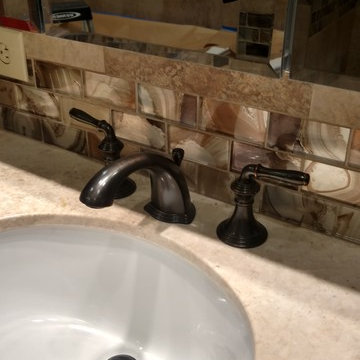
Inspiration for a large timeless master porcelain tile porcelain tile bathroom remodel in Bridgeport with a hot tub, beige walls and granite countertops
 Factor HD
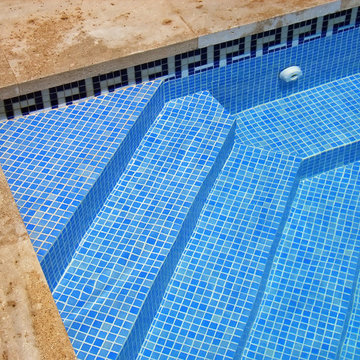
Pool fountain - huge transitional backyard stone and rectangular natural pool fountain idea in Los Angeles

 Sion Structural and Ornamental
Mid-sized minimalist wooden l-shaped staircase photo in Los Angeles with wooden risers
Find the right local pro for your project
 Pieces of Me Artistry
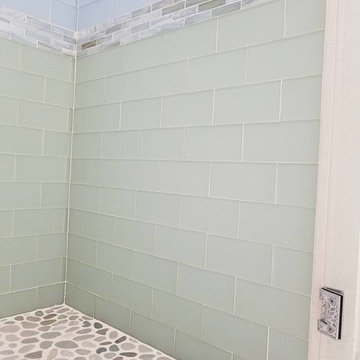
Master Bath showcasing Lunada Bay 1x4 off set in Pisa Pearl/Silk blend.
Inspiration for a small coastal master doorless shower remodel in Miami
Inspiration for a small coastal master doorless shower remodel in Miami
 Liza Phillips Design

Amberlinks Alto Steps completed this open staircase in the center of a contemporary condo. Amber, butterscotch and wheat are the colors alternating in this design. Later a matching 6 foot runner for the landing was added to complete the project. This dog is no longer slipping! Adhesive mesh is provided with each order.
Set of 12 steps for 1,060.
single steps 93.

 7 Point Construction Inc.
Storage area concealed with modern sliding doors, inspired by barn door sliding system.
Minimalist black tile bathroom photo in Los Angeles
Minimalist black tile bathroom photo in Los Angeles



 Design8, LLC
White River granite, Honed marble granite
Example of a classic kitchen design in New Orleans
Example of a classic kitchen design in New Orleans



 User
UserChrisse Allan
Example of a small transitional kids' beige tile and ceramic tile porcelain tile alcove bathtub design in Toronto with a drop-in sink, recessed-panel cabinets, dark wood cabinets, laminate countertops, a one-piece toilet and white walls
Example of a small transitional kids' beige tile and ceramic tile porcelain tile alcove bathtub design in Toronto with a drop-in sink, recessed-panel cabinets, dark wood cabinets, laminate countertops, a one-piece toilet and white walls



 Palermo Flooring, Inc.
Example of a mid-sized classic guest porcelain tile bedroom design in New York with white walls, a standard fireplace and a plaster fireplace

 Elite Builders LLC
Large cottage l-shaped dark wood floor and brown floor open concept kitchen photo in Chicago with an undermount sink, shaker cabinets, light wood cabinets, wood countertops, gray backsplash, matchstick tile backsplash, stainless steel appliances and an island
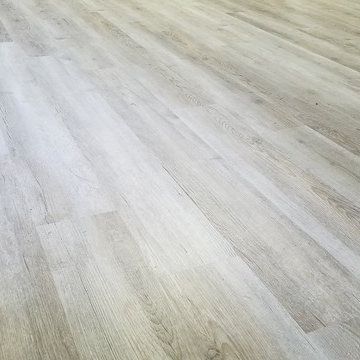


 US Cellar Systems
On this residential wine cellar refrigeration project, Wine Cellar Specialists utilized the room under the stairs. The slant ceiling and the tiny space were a challenge to them.
In order to achieve the optimum conditions needed by wine to age gracefully, Wine Cellar Specialists installed a reliable wine cooling unit by US Cellar Systems.
Learn more about the project: http://www.winecellarrefrigerationsystems.com/wine-cellar-specialist-us-cellar-systems-dealer-texas/
US Cellar Systems
2470 Brayton Ave.
Signal Hill, California 90755
(562) 513-3017
dan@uscellarsystems.com
Follow us on Facebook: https://www.facebook.com/USCellarSystems/

 Marshall Construction
Pictures were taken prior to installation of the frameless glass.
Small elegant master multicolored tile and ceramic tile ceramic tile and multicolored floor alcove shower photo in Dallas with a hinged shower door
Small elegant master multicolored tile and ceramic tile ceramic tile and multicolored floor alcove shower photo in Dallas with a hinged shower door

 FireRock Building Materials
Herringbone patterned clay pavers by FireRock
Example of a trendy patio design in Birmingham
Example of a trendy patio design in Birmingham
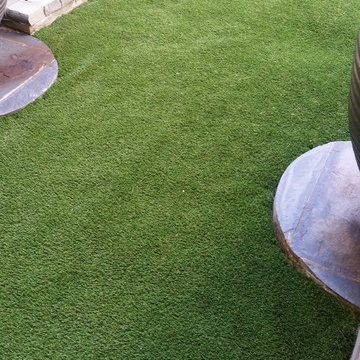
 Native Gardening
This is an example of a mid-sized traditional partial sun backyard mulch landscaping in Houston.
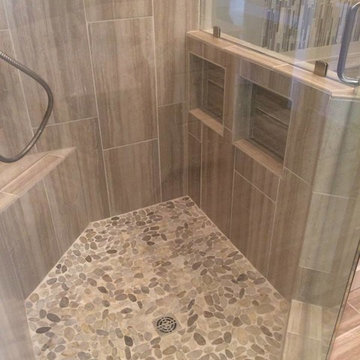
 Majestic Interior Specialties
Example of a large transitional master beige tile light wood floor alcove shower design in New Orleans with flat-panel cabinets, a one-piece toilet and beige walls
 Veronica Devereaux
Bathroom - small country gray tile and ceramic tile porcelain tile bathroom idea in Chicago with granite countertops
8