
Search results for "Certains" in Home Design Ideas
 Melton Design Build
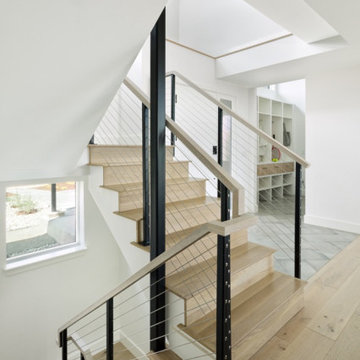
A classic mid-century rancher, reimagined. With an all-new second story addition and showstopping views, this home is certain to be the envy of the neighborhood.
Photography by Mark Quentin // studioqphoto.com

 LDI Studio
Example of a large minimalist master gray tile and porcelain tile porcelain tile, gray floor and double-sink freestanding bathtub design in Dallas with flat-panel cabinets, light wood cabinets, a one-piece toilet, white walls, an undermount sink, quartz countertops, a hinged shower door, white countertops and a built-in vanity

 Stan Clauson Associates, Inc.
Photos taken by Melon Gosha
Design ideas for a large farmhouse partial sun front yard pond in Denver.
Design ideas for a large farmhouse partial sun front yard pond in Denver.
Find the right local pro for your project

 Anchor Blinds
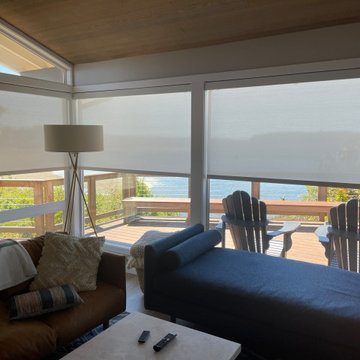
When you a have a wonderful view of the water, but need sun and heat control on certain times of the day, a light fabric roller shade is especially beneficial while blending in with the windows.
 Melton Design Build
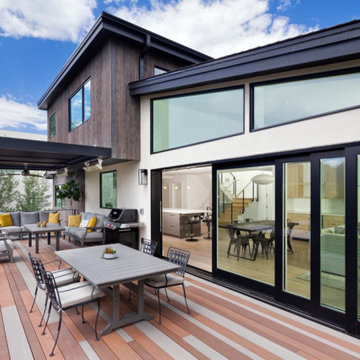
A classic mid-century rancher, reimagined. With an all-new second story addition and showstopping views, this home is certain to be the envy of the neighborhood.
Photography by Mark Quentin // studioqphoto.com
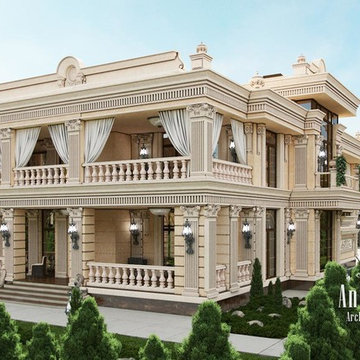
 Luxury Antonovich Design AE
The main requirement for the ideal architectural image is the regularity of its construction for a clear perception of the viewer. Architectural firm in Dubai Luxury Antonovich Design always perfectly fulfills the aesthetic tasks of rhythmic construction of buildings. This harmonization of certain elements of the building brings them to a certain unity. To make the composition of completion is the concentration of a number of elements in the corners of the volume (pilasters, ledges, niches). Calm rhythm of façades, perfect solutions in classic and modern design are continued by a beautiful interior decoration.

 Simply Baths & Kitchens
When designer Rachel Peterson of Simply Baths, Inc. first met this young, stylish couple at their house they had a small handful of items they knew they really wanted in their master bathroom: a freestanding tub, a chandelier, a larger shower and more counter space. But the truth was, the bath needed a major face-lift. The space was outdated and lacked personality. It certainly didn't reflect the homeowners and their elegant aesthetic. The combination of stone and wood tiles lends just enough of a rustic flair to bring a little bit of the outdoors in and while helping to balance some of the feminine elements in the room with simple masculine touches.
Featuring Dura Supreme Cabinetry.

 User
Martin Vecchio Photography
Eat-in kitchen - large coastal galley medium tone wood floor and brown floor eat-in kitchen idea in Detroit with a farmhouse sink, shaker cabinets, white cabinets, marble countertops, white backsplash, subway tile backsplash, paneled appliances, an island and white countertops
Eat-in kitchen - large coastal galley medium tone wood floor and brown floor eat-in kitchen idea in Detroit with a farmhouse sink, shaker cabinets, white cabinets, marble countertops, white backsplash, subway tile backsplash, paneled appliances, an island and white countertops

 Carpet World of Martinsburg
Mid-sized transitional formal carpeted and gray floor living room photo in DC Metro with no fireplace and no tv

 Looney Ricks Kiss
Front door - transitional front door idea in Nashville with white walls and a dark wood front door
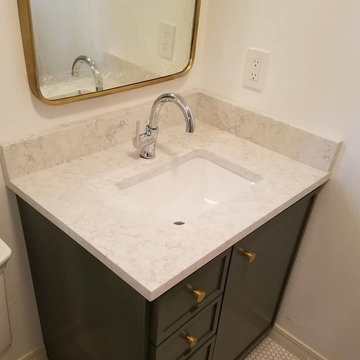
 Featherstone Granite & Marble, LLC
Engineered quartz is a great alternative to natural stone and can give you a look you want in an certain area where natural stone may not best solution.
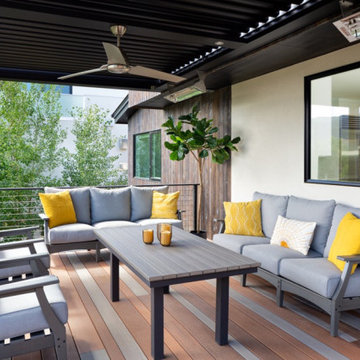 Melton Design Build
A classic mid-century rancher, reimagined. With an all-new second story addition and showstopping views, this home is certain to be the envy of the neighborhood.
Photography by Mark Quentin // studioqphoto.com

 Ambiance By Adair
Colors and decor were selected to make certain that adjoining rooms had a cohesive flow.
Inspiration for a mid-sized transitional dining room remodel
Inspiration for a mid-sized transitional dining room remodel

 Kincaid Furniture
The Weatherford collection is crafted from solid New Zealand pine and brings a certain casual sensibility to any room. The chairside table features hidden electrical and USB outlets for convenient charging and cord management.

 Arbor Illuminations
Up Lighting the trees. In certain areas casting beautiful shadows onto the architecture of the house!!
Inspiration for a modern front yard landscaping in Tampa.
Inspiration for a modern front yard landscaping in Tampa.
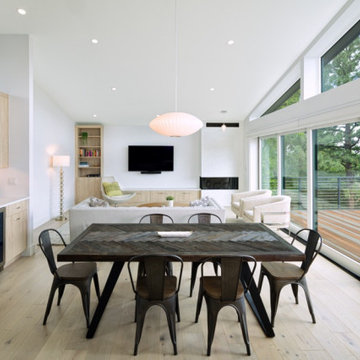 Melton Design Build
A classic mid-century rancher, reimagined. With an all-new second story addition and showstopping views, this home is certain to be the envy of the neighborhood.
Photography by Mark Quentin // studioqphoto.com
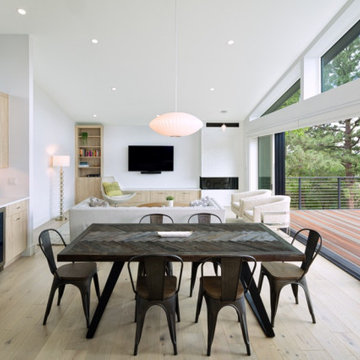 Melton Design Build
A classic mid-century rancher, reimagined. With an all-new second story addition and showstopping views, this home is certain to be the envy of the neighborhood.
Photography by Mark Quentin // studioqphoto.com

 Donna DuFresne Interior Design
Balance between dark and light are the cornerstone of this master suite renovation. Floor-to-ceiling Statuario marble speaks eloquently as it meets obscure wallpaper in this main bathing area and water closet. Soaking in the lavish free standing tub is certain, as is the natural light flooding in from the windows. Separated by privacy glass door, these two spaces are tied together.
Audible, Whimsical and Balanced.
Photographer: Sally Painter.

 The House of Broadloom Ltd.
Inspiration for a transitional medium tone wood floor and brown floor reach-in closet remodel in Toronto with recessed-panel cabinets and medium tone wood cabinets
101