
Search results for "Certains" in Home Design Ideas
 Great Floors
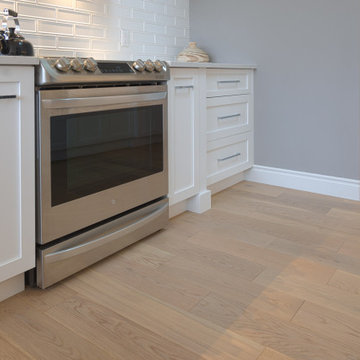
The warm tones of Beckham Brothers English Plank in Greenwich complement the simple white cabinets, and the variation to grey tones in certain planks is brought out by the cool grey walls.


Find the right local pro for your project

 Drewett Works
Designed to embrace an extensive and unique art collection including sculpture, paintings, tapestry, and cultural antiquities, this modernist home located in north Scottsdale’s Estancia is the quintessential gallery home for the spectacular collection within. The primary roof form, “the wing” as the owner enjoys referring to it, opens the home vertically to a view of adjacent Pinnacle peak and changes the aperture to horizontal for the opposing view to the golf course. Deep overhangs and fenestration recesses give the home protection from the elements and provide supporting shade and shadow for what proves to be a desert sculpture. The restrained palette allows the architecture to express itself while permitting each object in the home to make its own place. The home, while certainly modern, expresses both elegance and warmth in its material selections including canterra stone, chopped sandstone, copper, and stucco.
Project Details | Lot 245 Estancia, Scottsdale AZ
Architect: C.P. Drewett, Drewett Works, Scottsdale, AZ
Interiors: Luis Ortega, Luis Ortega Interiors, Hollywood, CA
Publications: luxe. interiors + design. November 2011.
Featured on the world wide web: luxe.daily
Photo by Grey Crawford.
 Artisan Outdoor
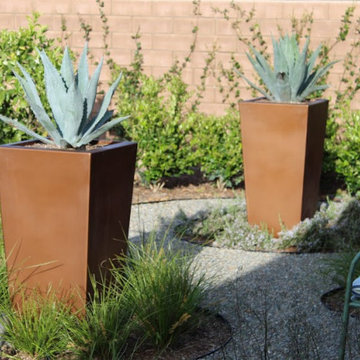
Tall planters such as these can help showcase certain plants and create distinct focal points within the landscape design.

 Jim Kuiken Design
Landmark Photography
Living room - large contemporary open concept medium tone wood floor living room idea in Minneapolis with beige walls and no tv
Living room - large contemporary open concept medium tone wood floor living room idea in Minneapolis with beige walls and no tv

 Darci Hether
Few things bring us more joy than creating a bespoke space for our clients. certain projects progressed in stages. what began as a gut renovation of the main house expanded in scope to include the addition of an attached guesthouse and blowout and remodel of the kitchen. with each stage came new challenges and opportunities and a welcome reminder that a designer’s work is never truly done.
 Signature Designs Kitchen | Bath | Interiors
New to the area, this client wanted to modernize and clean up this older 1980's home on one floor covering 3500 sq ft. on the golf course. Clean lines and a neutral material palette blends the home into the landscape, while careful craftsmanship gives the home a clean and contemporary appearance.
We first met the client when we were asked to re-design the client future kitchen. The layout was not making any progress with the architect, so they asked us to step and give them a hand. The outcome is wonderful, full and expanse kitchen. The kitchen lead to assisting the client throughout the entire home.
We were also challenged to meet the clients desired design details but also to meet a certain budget number.

 Country Club Homes
Example of a classic freestanding desk medium tone wood floor home office design in New York

 Stewart's Lawn and Landscaping, Inc
Functional retaining walls provide correct drainage and prevent soil erosion. Dressed up with some professional landscape design and installation with a accent water feature they are quite the necessity for certain outdoor landscape areas.

 Stucco Renovations of Arizona
This is an absolutely stunning home located in Scottsdale, Arizona at the base of Camelback Mountain that we at Stucco Renovations Of Arizona were fortunate enough to install the stucco system on. This home has a One-Coat stucco system with a Dryvit Smooth integral-color synthetic stucco finish. This is one of our all-time favorite projects we have worked on due to the tremendous detail that went in to the house and relentlessly perfect design.
Photo Credit: Scott Sandler-Sandlerphoto.com
Architect Credit: Higgins Architects - higginsarch.com

 CairnsCraft Design & Remodel
Great spacious bathroom with lot of amenities.
Photographer: Jon Upson
Large elegant master beige tile and porcelain tile drop-in bathtub photo in San Diego with an undermount sink, raised-panel cabinets, medium tone wood cabinets, granite countertops, beige walls and a two-piece toilet
Large elegant master beige tile and porcelain tile drop-in bathtub photo in San Diego with an undermount sink, raised-panel cabinets, medium tone wood cabinets, granite countertops, beige walls and a two-piece toilet

 Shannon Crain
Inspiration for a mid-sized transitional master medium tone wood floor and brown floor bedroom remodel in Houston with brown walls

 Maddox Garden Center and Landscaping
Phase 1, was to remove the trees, bamboo, mulch beds and simply the landscape. Bracken Brown Magnolias along the fence created privacy in certain locations looking to the neighbors,
 BUILD
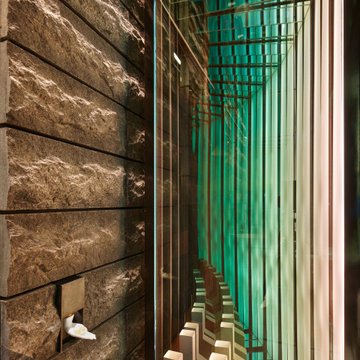
The powder bath is unlike any other with its infinity display case that is certain to wow guests.
Example of a trendy single-sink and gray floor powder room design in Miami with a pedestal sink
Example of a trendy single-sink and gray floor powder room design in Miami with a pedestal sink

 Simply Baths & Kitchens
When designer Rachel Peterson of Simply Baths, Inc. first met this young, stylish couple at their house they had a small handful of items they knew they really wanted in their master bathroom: a freestanding tub, a chandelier, a larger shower and more counter space. But the truth was, the bath needed a major face-lift. The space was outdated and lacked personality. It certainly didn't reflect the homeowners and their elegant aesthetic. The combination of stone and wood tiles lends just enough of a rustic flair to bring a little bit of the outdoors in and while helping to balance some of the feminine elements in the room with simple masculine touches.
Featuring Dura Supreme Cabinetry.

 Borealis Landscape & Design DBA Skipley Farm
Car pad, newly planted(3 months, certainly not complete. Of interest is the "turfblock" filled with gravel and seeded in the spring or fall with grass allowing heavy traffic passage

 Masterpiece Design Group
The striped tile floor adds a layer of sophistication to this bathroom. Our freestanding tub certainly has become a star in the space as well. Photo by Studio KW Photography

 Kincaid Furniture
The Weatherford collection is crafted from solid New Zealand pine and brings a certain casual sensibility to any room.
Living room - living room idea in Charlotte
Living room - living room idea in Charlotte
 Melton Design Build
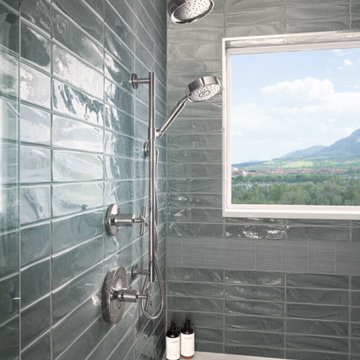
A classic mid-century rancher, reimagined. With an all-new second story addition and showstopping views, this home is certain to be the envy of the neighborhood.
Photography by Mark Quentin // studioqphoto.com
100