
Search results for "Certains" in Home Design Ideas

 Shrock Premier Custom Construction
This pristine Shrock Premier Lake home is certainly a destination for family gatherings. Its light-filled open concept, with cozy seating areas is sure to bring everyone together. The exterior of this home highlights the beautiful detail work of the Shrock Amish Craftsman. Its deck and walk out patio both feature gorgeous lake views. Shrock Premier also remodeled this home’s boat house for casual lake-side parties. Tucked discreetly in the basement through a hidden door, is an incredible rustic wine cellar. And there is even a movie room above the garage! This home is unquestionably a sought after place for friends and family. Contact Shrock Premier Custom Construction for your dream get-away home. www.shrockpremier.com

 Howell Custom Building Group
The goal of this remodel was to create a tranquil escape for the homeowner's. A window seat with drawers below add an inviting feature and functionality to the room. A soft, intimate ambiance was created with high wainscoting around the room, and by replacing the original cathedral ceiling with a framed soffit and paneled, raised ceiling that's up lit. A combination entertainment center/dresser was built into one corner of the room. photo by Greg Premru

 Sterling Brook Custom Homes
This great room certainly has the contemporary farmhouse charm with reclaimed wood floors, ceiling beams and custom French doors.
Elegant living room photo in Dallas
Elegant living room photo in Dallas
Find the right local pro for your project

 FORMA
MATERIALS/ FLOOR: Maple hardwood/ WALLS: Smooth walls/ Ceilings: Smooth ceiling/ LIGHTS: Pendant lights on the ceiling that provide lights to certain areas; also lamps give light to the room; pendant light before bathroom/ TRIM: Base board and window casing/

 Unmistakable Flooring
Custom concrete parking pad for distinguished parking . This piece of functional art will certainly set you apart from the crowd, crafted on site with the most innovative products on the market.

 Kathy Hanson & Assoc
Bold colors: Gray trim and nearly black stair rails are not the typical choice, but it certainly works to update this home.
 Design House
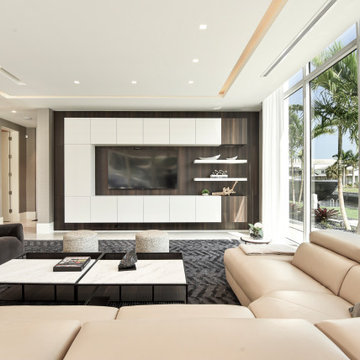
Family room - large contemporary open concept marble floor and wood wall family room idea in Miami with a wall-mounted tv


 DJF Builders Inc
Large transitional white two-story brick exterior home photo in Raleigh with a hip roof

 Shrock Premier Custom Construction
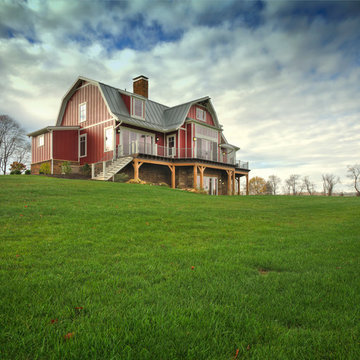
This amazing Shrock Premier timber frame home was recently featured in Timber Home Living magazine. Perched high upon a hill, this red barn style exterior, complete with silo certainly evokes a "wow" reaction! The 5,000 square foot home provides the perfect respite for the hectic lifestyle. The basement walkout custom cabinetry was made by Shrock experts from timbers cut and milled from the scenic land surrounding the home. Make your dream home a reality with Shrock Premier Custom Construction.

 Wellborn Cabinet, Inc.
Product Series: Estate Collection
Door Style: Davenport Square Inset Beaded
Paint: Evergreen by Sherwin Williams
Wood Species: Maple
Mid-sized elegant l-shaped dark wood floor and brown floor open concept kitchen photo in Birmingham with green cabinets, an undermount sink, raised-panel cabinets, stainless steel appliances, an island and quartzite countertops
Mid-sized elegant l-shaped dark wood floor and brown floor open concept kitchen photo in Birmingham with green cabinets, an undermount sink, raised-panel cabinets, stainless steel appliances, an island and quartzite countertops

 HomeClick
This rustic-styled bathroom is clearly centered around this amazing bourbon barrel vanity, housing a round copper sink by Premier Copper Products. A certain must-have entity in fashioning a primitive-styled bath!

 Gardner/Fox Associates, Inc
Gardner/Fox created this clients' ultimate man cave! What began as an unfinished basement is now 2,250 sq. ft. of rustic modern inspired joy! The different amenities in this space include a wet bar, poker, billiards, foosball, entertainment area, 3/4 bath, sauna, home gym, wine wall, and last but certainly not least, a golf simulator. To create a harmonious rustic modern look the design includes reclaimed barnwood, matte black accents, and modern light fixtures throughout the space.

 Accent on Cabinets LLC
Kitchen - mediterranean kitchen idea in St Louis with a farmhouse sink, raised-panel cabinets, green cabinets and beige backsplash


 Masterpiece Design Group
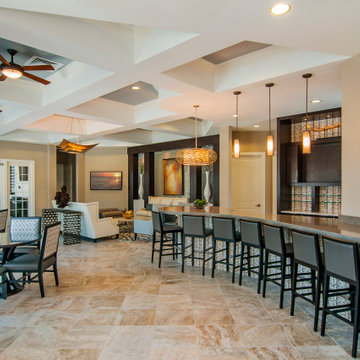
The waterfall bar and additional seating is certainly eye-catching in this space. The additional furniture is zoned for multi-functional use throughout.
 Kathy Hanson & Assoc
Bold colors: Gray trim and nearly black stair rails are not the typical choice, but it certainly works to update this home.
 Unmistakable Flooring
Custom concrete parking pad for distinguished parking . This piece of functional art will certainly set you apart from the crowd, crafted on site with the most innovative products on the market.

 Drawing Room Architect Inc
Example of a mid-sized trendy beige floor and marble floor entry hall design in Toronto with gray walls and a glass front door
106