
Search results for "Certains" in Home Design Ideas

 SDH Studio Architecture + Design
SDH Studio - Architecture and Design
Location: Golden Beach, Florida, USA
The Architecture is conceived as an ensemble of vertical and horizontal planes that guide the user through a sequence of spatial and visual experiences. Our clients’ passion for the outdoors is embedded in the entire project. Also, the use of color is an important feature that highlights certain accents along the design.

 Content Gift & Home Co.
Client opted not to change the flooring of the loft at this time. I used a few rag rugs she had in another area of her home to add some color and texture to the loft floor, as well as define certain areas more clearly. This is the designated entertainment space - the futon sits across from the TV.
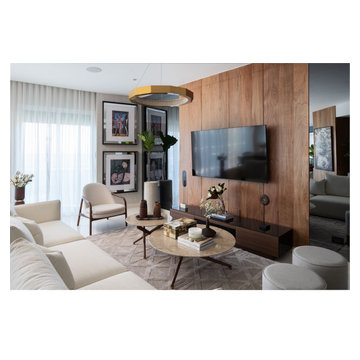
 Veronica Chez Design Studio
Private residence located on the boardwalk of Santo Domingo, Dominican Republic. Design characterized by its contemporary and simple style, which in turn makes it timeless. Wood furniture, upholstered in light colors, stone tops. Wall papers being protagonists in the spaces, for their colors and shapes. We implement plants, as in all our projects, since they provide that homey feeling and bring a certain life to the spaces.
Find the right local pro for your project
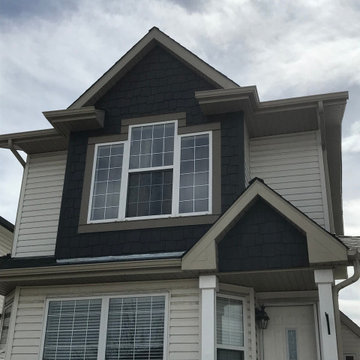
 SIS Exterior Renovations
James Hardie Staggered Shake to Front Gable Bump Out and Front Entrance Gable in Rich Espresso. Certainly brings warmth to this front facade. 21-3409

 Sue Sampson - Window Treatment Expert
Sometimes all you need is a woven grass shade to add some texture in a modern, sleek area. The kitchen sink window is notorious for letting the sunlight in, and at certain times of the day, the harsh light needs to be tamed. This shade provides light filtering relief and stylish looks!
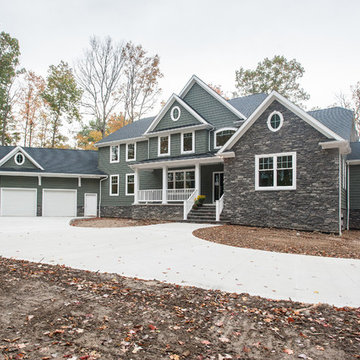

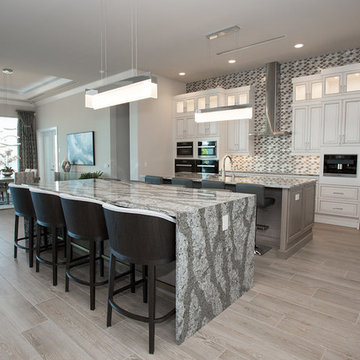
 Lori Manning Designs
Amazing dual waterfall granite counter tops are certainly a show stopper in this gorgeous kitchen! The full wall back splash and beautiful elongated pendant lighting, along with this great open floor plan make this an amazing modern kitchen!

 Stratford Price Painting
This charming residence has a very 'friends are always welcome' feel to it with its use of simple tones and simply maintained yard. The tempered mix of plant life has a certain uplifting affect on passers-by, when taken care of as well as in this photo.

 Morrissey Saypol Interiors, LLC
Kitchen
Photo by Rob Karosis
Inspiration for a large transitional u-shaped light wood floor and brown floor enclosed kitchen remodel in New York with an undermount sink, white cabinets, marble countertops, gray backsplash, marble backsplash, stainless steel appliances, an island and recessed-panel cabinets
Inspiration for a large transitional u-shaped light wood floor and brown floor enclosed kitchen remodel in New York with an undermount sink, white cabinets, marble countertops, gray backsplash, marble backsplash, stainless steel appliances, an island and recessed-panel cabinets

 Wimberley Glassworks
Providing Appeal - Two pendant assemblies create focal points in both the east and west lobbies in the North Brand building. Color and form were inspired by certain colors of the southern California sea and sky. These custom blown glass pendants are spring loaded and contain other earthquake resistant features.

 Darci Hether
Few things bring us more joy than creating a bespoke space for our clients. certain projects progressed in stages. what began as a gut renovation of the main house expanded in scope to include the addition of an attached guesthouse and blowout and remodel of the kitchen. with each stage came new challenges and opportunities and a welcome reminder that a designer’s work is never truly done.

 dwellinteriorssarasota
Ryan Gamma Photography
Inspiration for a coastal formal and open concept light wood floor and beige floor living room remodel in Tampa with white walls and a ribbon fireplace
Inspiration for a coastal formal and open concept light wood floor and beige floor living room remodel in Tampa with white walls and a ribbon fireplace

 Ware Architecture Studio
Imageryintelligence.com
Example of a mid-sized trendy backyard concrete patio design in Dallas with a roof extension
Example of a mid-sized trendy backyard concrete patio design in Dallas with a roof extension

 Angie Schwab Interiors LLC
Our client's came to us wanting to add a bar to entertain their friends. The walls and flooring were in place in this finished basement. Based on some inspiration images the client brought to us, we designed a space for a feature wall of cabinetry, beautiful granite countertops, appliances, and last but certainly not least; easy access to cold draft beer. An angled wall was added for optimal viewing of the flat screen. Metallic grasscloth wallpaper, a hexagon marble backsplash, and custom window treatments complete the design.

 Nisha Tailor Interior Design. LLC
13 years old girl demands glamour and bling bling in her room in elegant way. I turned her room from baby pink to sophisticated gray and purples..which will last for her high school years
 Darci Hether
Few things bring us more joy than creating a bespoke space for our clients. certain projects progressed in stages. what began as a gut renovation of the main house expanded in scope to include the addition of an attached guesthouse and blowout and remodel of the kitchen. with each stage came new challenges and opportunities and a welcome reminder that a designer’s work is never truly done.
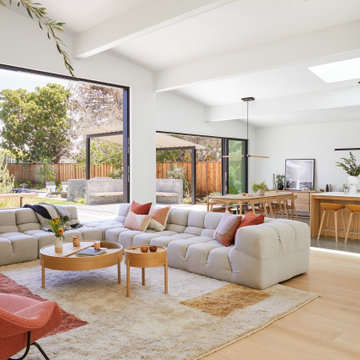
 Cathie Hong Interiors
This Australian-inspired new construction was a successful collaboration between homeowner, architect, designer and builder. The home features a Henrybuilt kitchen, butler's pantry, private home office, guest suite, master suite, entry foyer with concealed entrances to the powder bathroom and coat closet, hidden play loft, and full front and back landscaping with swimming pool and pool house/ADU.

 Frankel Design Build
This project, sitting on a little more than 3.5 acres on Rivercrest was completed in 3 years with a total square footage of more than 26,000 square feet.
Typically modern homes are smaller. At a certain size, usually around 4,000 square feet, the difficulty with modern or contemporary architecture becomes scale, and the minimalist idea gets lost. Whenever you get to this scale of house at over 26,000 square feet, this problem adds a layer of complexity.
Connie Anderson Photography
 SDH Studio Architecture + Design
SDH Studio - Architecture and Design
Location: Golden Beach, Florida, USA
The Architecture is conceived as an ensemble of vertical and horizontal planes that guide the user through a sequence of spatial and visual experiences. Our clients’ passion for the outdoors is embedded in the entire project. Also, the use of color is an important feature that highlights certain accents along the design.
 Wimberley Glassworks
Providing Appeal - Two pendant assemblies create focal points in both the east and west lobbies in the North Brand building. Color and form were inspired by certain colors of the southern California sea and sky. These custom blown glass pendants are spring loaded and contain other earthquake resistant features.
176