
Search results for "Certains" in Home Design Ideas
 Shrock Premier Custom Construction
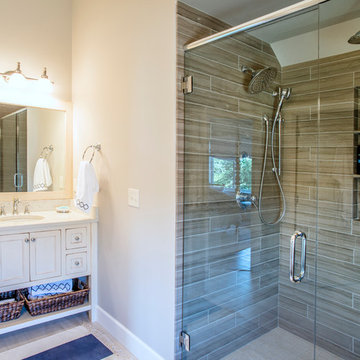
 works closely with clients to create a space which perfectly suits their desires, needs, and budget. The owners of this charming lake home wanted a retreat for family and friends with outdoor living and relaxation as the focus. Despite its cottage appearance, this Shrock Premier weekend get--a-way will certainly surprise visitors with it's ample size. The lovely open concept kitchen, living area, and breakfast room provide a wonderful flow and comfortable seating for all. The ceiling detail, delightful color palette, and choice of materials give this marvelous home that coveted lake vibe. www.shrockpremier.com

 User
Wallpaper makes me happy and this bright, bold Schumacher print is sure to bring about a smile. The teal blue, lime, and yellow pull the space together into a cohesive, functional spot to meet your next deadline or take your next Zoom call. The cornice adds a beautiful focal point over the window, tying in to the wallpaper colors and the corner seating is perfect for an impromptu home office visitor. Certain this lucky client is loving her new space!

 Across Ottawa Home Staging & Interiors
Freestanding bathtub - mid-sized contemporary beige tile, gray tile and ceramic tile vinyl floor and gray floor freestanding bathtub idea in Ottawa with a one-piece toilet and gray walls
Find the right local pro for your project

 LiveWell Outdoors
Client wanted to update his existing walkways and plantings in the front and back of his property. He also wanted to add a flagstone patio. The walkways were constructed using Outdoor Living by Belgard Bergerac with a Dublin Rectangle border. The front stoop is flagstone and the small retaining walls use colonial stack stone and boulders. The plants have certainly filled in over the years.
After photos by Matchbook Productions.
 Mission Exteriors
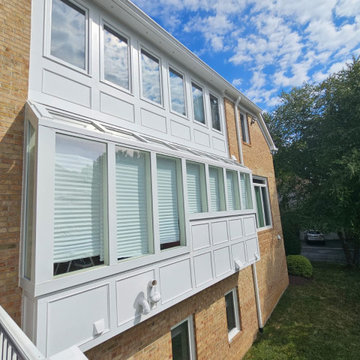
We wanted to present this project to our followers which highlights a glass replacement in this kitchen sunroom extension. In certain instances, opting for glass replacement alone can be a viable alternative to replacing the entire window structure. We used tempered dual-pane glass and finished with a new white metalwork to brighten up the exterior.
 LiveWell Outdoors
Client wanted to update his existing walkways and plantings in the front and back of his property. He also wanted to add a flagstone patio. The walkways were constructed using Outdoor Living by Belgard Bergerac with a Dublin Rectangle border. The front stoop is flagstone and the small retaining walls use colonial stack stone and boulders. The plants have certainly filled in over the years.
After photos by Matchbook Productions.

 SDH Studio Architecture + Design
SDH Studio - Architecture and Design
Location: Golden Beach, Florida, USA
The Architecture is conceived as an ensemble of vertical and horizontal planes that guide the user through a sequence of spatial and visual experiences. Our clients’ passion for the outdoors is embedded in the entire project. Also, the use of color is an important feature that highlights certain accents along the design.
 LiveWell Outdoors
Client wanted to update his existing walkways and plantings in the front and back of his property. He also wanted to add a flagstone patio. The walkways were constructed using Outdoor Living by Belgard Bergerac with a Dublin Rectangle border. The front stoop is flagstone and the small retaining walls use colonial stack stone and boulders. The plants have certainly filled in over the years.
After photos by Matchbook Productions.
 User
Our client wanted to complete her main floor living spaces with a neutral sophisticated feel. We added mixed metals, creamy tones of white, blue, and beige along with painted accents on certain walls and the dining room ceiling.
 aco_denver
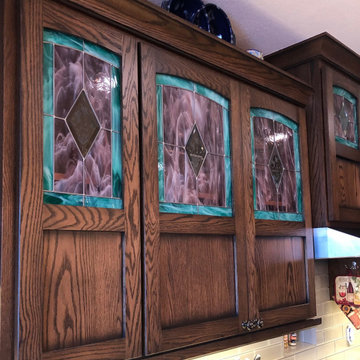
We always relish a good challenge, and this project was certainly unique! Our client wanted to preserve the beautiful stained glass, so we took precise measurements of each piece to ensure a perfect fit in their new cabinet doors. We're thrilled to have had the chance to breathe new life into this timeless feature, and the end result is simply stunning.

 RP Design Studios
This staircase is so large and an obvious visual draw once you enter the home. It had been lacking a certain focal point though. After adding the painting with the (custom laser cut and treated) sheet metal behind the painting, it gave your eye somewhere to go. A perfect compliment to an already spectacular staircase.

 Revel Woods Hardwood Flooring
This customer came to us after a series of unfortunate health issues. They were having health complications that would simply not clear up. After seeing on the news that certain hardwood floors can cause the symptoms they were experiencing, the homeowner started shopping for a responsible, domestically manufactured hardwood floor that could be trusted. With our strict manufacturing standards, we were excited to re-do their hardwoods with this American-made product. The result? The homeowner's medical issues completely went away almost immediately. If we weren't convinced before, we certainly are now that what you put in your home is as important as what you put in your body.
This home features our Colonial Floor from The American Tavern Collection: https://revelwoods.com/products/865/detail?space=e1489276-963a-45a5-a192-f36a9d86aa9c
 SDH Studio Architecture + Design
SDH Studio - Architecture and Design
Location: Golden Beach, Florida, USA
The Architecture is conceived as an ensemble of vertical and horizontal planes that guide the user through a sequence of spatial and visual experiences. Our clients’ passion for the outdoors is embedded in the entire project. Also, the use of color is an important feature that highlights certain accents along the design.

 Frankel Design Build
This project, sitting on a little more than 3.5 acres on Rivercrest was completed in 3 years with a total square footage of more than 26,000 square feet.
Typically modern homes are smaller. At a certain size, usually around 4,000 square feet, the difficulty with modern or contemporary architecture becomes scale, and the minimalist idea gets lost. Whenever you get to this scale of house at over 26,000 square feet, this problem adds a layer of complexity.
Connie Anderson Photography

 Stephanie McDowell - Designer
This bathroom was designed to be bright and airy. The gorgeous blue mosaic Lunada Bay accent tile perfectly complements the Blue Pearl granite, each having a certain iridescence that truly makes it sparkle. This shower has a linear drain and is curbless which makes it fully accessible for anyone to use.

 Michal Crosby Interiors
A Minnesota home captures the warmth and ease of European country living. Interior design by Michal Crosby Interiors. Learn more at www.mcinteriors.com.
 Shrock Premier Custom Construction
This pristine Shrock Premier Lake home is certainly a destination for family gatherings. Its light-filled open concept, with cozy seating areas is sure to bring everyone together. The exterior of this home highlights the beautiful detail work of the Shrock Amish Craftsman. Its deck and walk out patio both feature gorgeous lake views. Shrock Premier also remodeled this home’s boat house for casual lake-side parties. Tucked discreetly in the basement through a hidden door, is an incredible rustic wine cellar. And there is even a movie room above the garage! This home is unquestionably a sought after place for friends and family. Contact Shrock Premier Custom Construction for your dream get-away home. www.shrockpremier.com

 NR Interiors
I was honored to work with these homeowners again, now to fully furnish this new magnificent architectural marvel made especially for them by Lake Flato Architects. Creating custom furnishings for this entire home is a project that spanned over a year in careful planning, designing and sourcing while the home was being built and then installing soon thereafter. I embarked on this design challenge with three clear goals in mind. First, create a complete furnished environment that complimented not competed with the architecture. Second, elevate the client’s quality of life by providing beautiful, finely-made, comfortable, easy-care furnishings. Third, provide a visually stunning aesthetic that is minimalist, well-edited, natural, luxurious and certainly one of kind. Ultimately, I feel we succeeded in creating a visual symphony accompaniment to the architecture of this room, enhancing the warmth and livability of the space while keeping high design as the principal focus.
The centerpiece of this modern sectional is the collection of aged bronze and wood faceted cocktail tables to create a sculptural dynamic focal point to this otherwise very linear space.
From this room there is a view of the solar panels installed on a glass ceiling at the breezeway. Also there is a 1 ton sliding wood door that shades this wall of windows when needed for privacy and shade.
 Stephanie McDowell - Designer
This bathroom was designed to be bright and airy. The gorgeous blue mosaic Lunada Bay accent tile perfectly complements the Blue Pearl granite, each having a certain iridescence that truly makes it sparkle. This shower has a linear drain and is curbless which makes it fully accessible for anyone to use.
 Mogul Interior
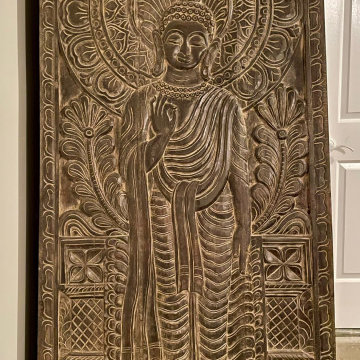
A gothic living room design or bedroom boasts of elaborate arches with decorative patterns, opulent detailed antique doors with brass, iron stars and medallions, embroidered furnishings, and an edgy look. The gothic style free-standing cabinets in this sprawling rustic living room design are certainly highlights that standout against the plain walls while bringing a holistic warmth to the decor.
183