
Search results for "Certains" in Home Design Ideas
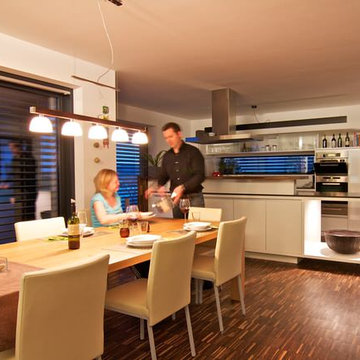
 Loxone Smart Home
Throughout the house we've set lighting scenes, both to save on light switches and to make the most out of every single light in the house - which certainly wouldn't happen if every light was controlled by its own switch. In our kitchen for example we've got five different light circuits assigned in the various scenes.

 LiveWell Outdoors
Client wanted to update his existing walkways and plantings in the front and back of his property. He also wanted to add a flagstone patio. The walkways were constructed using Outdoor Living by Belgard Bergerac with a Dublin Rectangle border. The front stoop is flagstone and the small retaining walls use colonial stack stone and boulders. The plants have certainly filled in over the years.
After photos by Matchbook Productions.

 Sedia Inc
A strong expressive value for a piece of furniture intended to stimulate our most creative and imaginative side. A wraparound softness which affords intense moments of relaxation.
The ability to create the perfect composition: PEANUT, thanks to the host of different modules available, is an extremely versatile sofa, which blends in seamlessly with any space and style. The white feather and polyurethane foam padding make it especially comfortable; the composition can also include certain modules fitted with a sliding mechanism to extend the length of the seat, for further comfort. The fully removable upholstery covers are available in fabric or leather.
Find the right local pro for your project
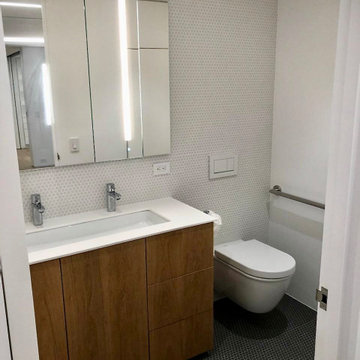
 J_spy Architecture | Design
A complete gut renovation project to combine two adjacent apartments. We designed an open plan layout for a retired couple, who wanted the flexibility to keep the apartment as open as possible, and when needed, be able to close off certain spaces when guests would stay over.
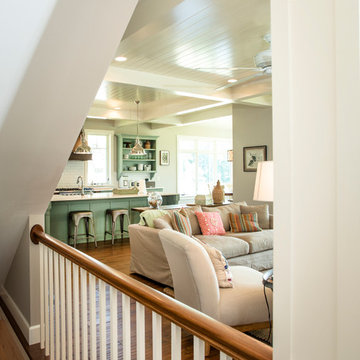
 Shrock Premier Custom Construction
 works closely with clients to create a space which perfectly suits their desires, needs, and budget. The owners of this charming lake home wanted a retreat for family and friends with outdoor living and relaxation as the focus. Despite its cottage appearance, this Shrock Premier weekend get--a-way will certainly surprise visitors with it's ample size. The lovely open concept kitchen, living area, and breakfast room provide a wonderful flow and comfortable seating for all. The ceiling detail, delightful color palette, and choice of materials give this marvelous home that coveted lake vibe. www.shrockpremier.com

 Ceragres
There is a certain pearlescent, shimmering quality to this washroom, akin to what you might find on the inside of a seashell. This comes as a result of the uniquely individual porcelain tiles installed throughout — each one containing a different texture, finish and sheen than the last. The centre piece of the space is the airy and open shower or wet-room, anchored by a large porcelain divide and a large glass pane.
A separate tub creates a stair-like effect from the shower, leading into two separate vanities for both him and her, drawing in its guests like the pearl of an oyster.

 lisa furey interiors
Open concept kitchen - mid-sized contemporary l-shaped medium tone wood floor and brown floor open concept kitchen idea in Philadelphia with a farmhouse sink, shaker cabinets, white cabinets, quartz countertops, gray backsplash, terra-cotta backsplash, stainless steel appliances, an island and white countertops
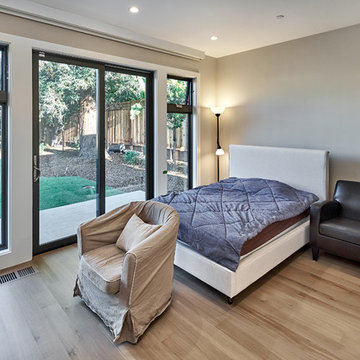


 Patrick Schmitt, designer Inc.
Our client's wanted to create a home that was a blending of a classic farmhouse style with a modern twist, both on the interior layout and styling as well as the exterior. With two young children, they sought to create a plan layout which would provide open spaces and functionality for their family but also had the flexibility to evolve and modify the use of certain spaces as their children and lifestyle grew and changed.

 CertainTeed Living Spaces®
Vertical Siding: Board & Batten (Light Maple)
+ Cedar Impressions (Sable Brown) - Double 9" Staggered Rough-Split Shakes
Trim: Restoration Millwork & Vinyl Carpentry Decorative Trim

 LABLstudio
A West Village bachelor pad inspired by classic mid-century modern designs, mixed with some industrial, traveled, and street style influences. The space was a pre-war one bedroom that had certainly withheld the test of time, and we wanted to highlight the architectural elements that the space offered (such as the molding details, windows etc.). Our client took inspiration from both this travels as well as his city (NY!), and we really wanted to incorporate that into the design. In the foyer we turned a photo that we had taken of a nearby graffiti wall into a removable wallpaper, that we inset into the picture frame style moldings.
Photos by Matthew Williams

 Court Atkins Group
Example of a mid-sized classic medium tone wood floor living room design in Charleston with a bar, green walls, no fireplace and a wall-mounted tv
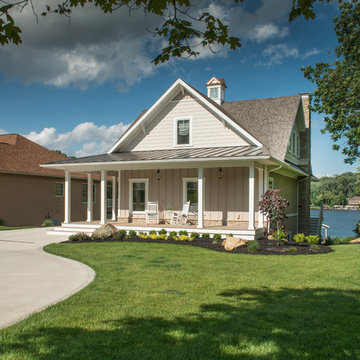 Shrock Premier Custom Construction
 works closely with clients to create a space which perfectly suits their desires, needs, and budget. The owners of this charming lake home wanted a retreat for family and friends with outdoor living and relaxation as the focus. Despite its cottage appearance, this Shrock Premier weekend get--a-way will certainly surprise visitors with it's ample size. The lovely open concept kitchen, living area, and breakfast room provide a wonderful flow and comfortable seating for all. The ceiling detail, delightful color palette, and choice of materials give this marvelous home that coveted lake vibe. www.shrockpremier.com

 Toja Inc.
Despite Canada's far from hot weather, its heart is a warm one. It has both the cultural mark of French elegance and of English strictness. These elements form the idea of Canadian design. In terms of Canadian furniture, you'll find warmth, simplicity and colors of the earth as the main ones. You'll find clean shapes that give a modern, however not a futuristic feel. It's modest furniture, but definitely not bland futniture. It's furniture with a heart and a personality. This exactly what our Tuscan collection is like. It certainly makes a positive impression. Especially when you sit down on one of our chairs or sofas and get to melt in the comfort they offer you. Their durable construction makes them most fit for patios, although they would certainly look beautiful indoors, too. The Tuscan collection is made of half-round woven synthetic rattan and rustproof welded aluminum, which are simply the best materials available on the patio furniture market. Our cushions are made with thick high denstity foam and are covered with Sunbrella fabric. They're all weather suitable and are very resistant. They come in two colors: spectrum mushroom and cast silver.

 Stephanie McDowell - Designer
This bathroom was designed to be bright and airy. The gorgeous blue mosaic Lunada Bay accent tile perfectly complements the Blue Pearl granite, each having a certain iridescence that truly makes it sparkle. This shower has a linear drain and is curbless which makes it fully accessible for anyone to use.
 Stephanie McDowell - Designer
This bathroom was designed to be bright and airy. The gorgeous blue mosaic Lunada Bay accent tile perfectly complements the Blue Pearl granite, each having a certain iridescence that truly makes it sparkle. This shower has a linear drain and is curbless which makes it fully accessible for anyone to use.

 Jamco Unlimited Inc
This house remodel was a large undertaking from the very start. Our client, had being in the military for some years and traveled throughout the world, had lots of mementos and artifacts he wanted cleverly displayed within the house without some sort of trophy room and without the space looking cluttered. This home started with a slew of structural issues, mold, termites, and electrical hazards throughout. After totally replacing certain walls and a total renovation, this client had his dream home finally come to life.

 Studio 76 Home
The family kitchen was once the kitchen for a hunting lodge. It certainly has its rustic charm. The perimeter cabinets are custom using RD Henry Heartland brand. The appliances are SubZero-Wolf. And the hood is a custom design by Studio 76 Home.

 Duradek
With cabins or other vacation properties, the priorities of what you need from a deck can be amplified and this cabin’s existing high-maintenance, drip-through deck certainly highlighted a problem. In this case, the original deck boards were much overdue for maintenance. The owners knew they had to take action before wood rot became an issue risking structural damage, making it a much bigger job.
Photo Credit: Dekcetera

 Hull Cove Design
Anthony Crisafulli
Inspiration for a large coastal dark wood floor hallway remodel in Providence with white walls
Inspiration for a large coastal dark wood floor hallway remodel in Providence with white walls
184