
Search results for "Certains" in Home Design Ideas

 Seattle Staging Company
We kept the accessories very minimal in the master bathroom. By removing the old shower door and tiling the shower with a 1x1 modern tile, it certainly opened up the space. The metallic tile stripe down the center of the shower wall also brings some drama and makes the space stand out.

 HomeClick
This 3 drawer bachelor chest by American Drew is a beautiful representation of a classic piece of traditional furniture. From the bun feet to the attention given to the design's detail, it is certainly a timeless heirloom.

 Shrock Premier Custom Construction
This pristine Shrock Premier Lake home is certainly a destination for family gatherings. Its light-filled open concept, with cozy seating areas is sure to bring everyone together. The exterior of this home highlights the beautiful detail work of the Shrock Amish Craftsman. Its deck and walk out patio both feature gorgeous lake views. Shrock Premier also remodeled this home’s boat house for casual lake-side parties. Tucked discreetly in the basement through a hidden door, is an incredible rustic wine cellar. And there is even a movie room above the garage! This home is unquestionably a sought after place for friends and family. Contact Shrock Premier Custom Construction for your dream get-away home. www.shrockpremier.com
Find the right local pro for your project

 User
This beautiful ranch home exterior make over consists of new fiber Cement siding, LeafGuard gutter system, windows and architectural shingle roof. The colors around the front porch and gorgeous bow window make this home pop, one that would certainly catch your eye as you walk by.


 Vinylume Home Improvement
CertainTeed Cedar Impressions Vinyl Siding in Granite Gray.
Traditional gray vinyl exterior home idea in New York
Traditional gray vinyl exterior home idea in New York

 Level Studio
A full renovation for the 1000 sqf. main floor of this North York bungalow gets a very modern upgrade.
Opening up the two entrances to the kitchen allowed for a much larger and brighter feel while rearranging the location of appliances helped create a better work flow and much needed counter space.
A very minimal and clutter free palette was used to highlight certain pieces throughout the home and allows subtle pops of colour to really stand out.

 Crystorama Lighting
Draping crystal strands and a provincial style define this updated antique fixture. The Malibu Collection, which features English Bronze and Aged Ivory finishes and hand cut crystal is like the perfect antique store find with a modern twist. This French country inspired collection applies the right colors, shapes and combinations for a classically designed piece of art. The Malibu Collection is certain to draw attention from those who appreciate how precise attention to detail makes all the difference in design.
 User
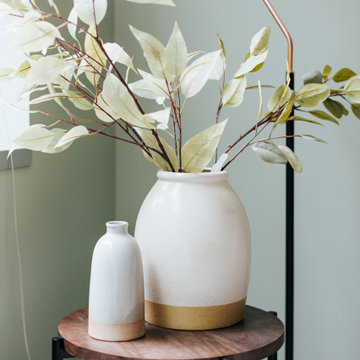
Probably the most “peaceful” out of all the offices, office 06 is certainly a calming retreat. Painted a soft, mossy green, the inside almost blends in with the outside. This office really is the perfect blend of “natural” and “modern” in that there plenty of “soft” elements (i.e. the pottery filled with stems and the basket wall) however they’re paired with some more “masculine” ones (i.e. the black floor lamps, structured sofa, etc.).
 User
This beautiful ranch home exterior make over consists of new fiber Cement siding, LeafGuard gutter system, windows and architectural shingle roof. The colors around the front porch and gorgeous bow window make this home pop, one that would certainly catch your eye as you walk by.

 Sharkey Custom Homes, Inc.
As a Premier Home Builder. Sharkey Custom Homes Inc. has spent the last 18 years building beautiful and original homes to Lubbock TX and surrounding areas. We are committed to building homes of the highest quality while simultaneously making sure our customers needs are met or exceeded. When you choose to build the home of your dreams with us, you can rest assured that you will be treated with the respect and integrity that you and your future home deserves. Sharkey will be there at each step to make certain that your experience is a wonderful one. We also offer Remodeling, Architects, Interior Design, and Landscape Design. Home Building, Remodeling, Design, Architects, Interior Design, landscape design, Land, Lots, Pools, Painting, Patios, Floor Covering, Granite, Wallpaper, Fireplaces, Lighting, Appliances, Roofing, Chimneys, Iron Doors, Railing, Staircase, cabinets, trim carpentry, Audio, Video, theaters, fountains, windows, bathroom fixtures, mirrors, hardware, crown molding, tubs, sinks, faucets, ceiling fans, garage doors, heating, air conditioning, shutters, texture, faux finish, vent hood, tile, porcelain, clay, stucco, stone,travertine, concrete, fencing, waterfalls,

 Patrick Schmitt, designer Inc.
Our client's wanted to create a home that was a blending of a classic farmhouse style with a modern twist, both on the interior layout and styling as well as the exterior. With two young children, they sought to create a plan layout which would provide open spaces and functionality for their family but also had the flexibility to evolve and modify the use of certain spaces as their children and lifestyle grew and changed.

 Huiz Home Design
Visioneering Homes helps homeowners actualize the vision for their homes! Send us a picture of the front of your home and we can help you pick the perfect color, change your siding material, add landscaping elements, lighting fixtures and more to help make the most of your home! If you aren't quite certain about a color for your home, we have a service that will help you nail the perfect color!
 Shrock Premier Custom Construction
These Shrock Premier Custom Construction clients desired that their new garage & second level guest area blend perfectly with their existing classic brick home. They desired that we bring the same breathtaking interior selections and matching exterior elements into this newly created space. One would never know that this new garage/guest space was built years after the main residence was completed. It has certainly become a favorite destination for friends and family.

 HRTI
We worked with the homeowner to design certain areas of the home to clad them in James Hardi panel accented with aluminum channeling to create a modern feel. We paired this with re-fog coating the majority of their stucco areas to give the Home a fresh look. Last of all, we updated the majority of their painting.

 Alair Homes Savannah - The Strong Group
Corner shower - contemporary master white tile and subway tile mosaic tile floor and white floor corner shower idea in Atlanta with blue cabinets, blue walls, an undermount sink, marble countertops and a hinged shower door

 DreamMaker Bath & Kitchen
Showplace Wood Cabinets, Painted Maple Cabinets, White Cabinets, Furniture Style Vanity, Cararra Marble Countertops, Undermount Sink, Stainless Steel Fixture, Mirrored Medicine Cabinet, Sconce Lighting, Nautical Design, Crown Molding, Navy Blue Paint, Porcelain Tile Flooring, ADA Shower, Barrier Free Shower, Best Bath Shower, L-Shaped Shower Curtain, Tile Wainscott, Kohler Toilet, Lighthouses

 VanderHorn Architects
Under the evening sky, the shimmering glow from each window pane brings certain grace and sophistication to the hardy shingle style facades of this peaceful sound view home.
James Merrell Photography

 Orange Coast Interior Design
Josh Bustos Architectural Photography
Transitional formal and open concept marble floor and beige floor living room photo in Orange County with gray walls
Transitional formal and open concept marble floor and beige floor living room photo in Orange County with gray walls

 Revel Woods Hardwood Flooring
This customer came to us after a series of unfortunate health issues. They were having health complications that would simply not clear up. After seeing on the news that certain hardwood floors can cause the symptoms they were experiencing, the homeowner started shopping for a responsible, domestically manufactured hardwood floor that could be trusted. With our strict manufacturing standards, we were excited to re-do their hardwoods with this American-made product. The result? The homeowner's medical issues completely went away almost immediately. If we weren't convinced before, we certainly are now that what you put in your home is as important as what you put in your body.
This home features our Colonial Floor from The American Tavern Collection: https://revelwoods.com/products/865/detail?space=e1489276-963a-45a5-a192-f36a9d86aa9c
189