
Search results for "Certains" in Home Design Ideas
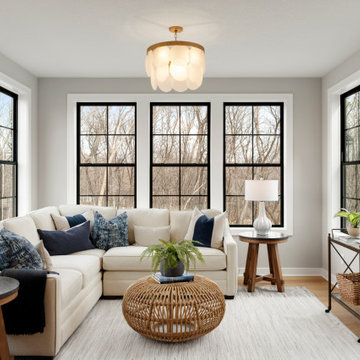
 Robert Thomas Homes
Charlotte A Sport Model - Tradition Collection
Pricing, floorplans, virtual tours, community information, and more at https://www.robertthomashomes.com/

 Super-Krete Products
1/8" texture overlay, stained and sealed
Elegant backyard stamped concrete aboveground hot tub photo in Phoenix
Elegant backyard stamped concrete aboveground hot tub photo in Phoenix
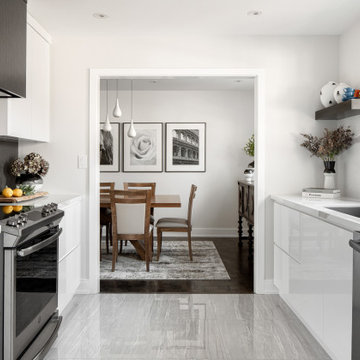
 Level Studio
A full renovation for the 1000 sqf. main floor of this North York bungalow gets a very modern upgrade.
Opening up the two entrances to the kitchen allowed for a much larger and brighter feel while rearranging the location of appliances helped create a better work flow and much needed counter space.
A very minimal and clutter free palette was used to highlight certain pieces throughout the home and allows subtle pops of colour to really stand out.
Find the right local pro for your project
 Loudoun Stairs
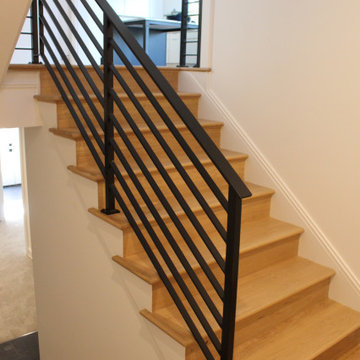
Beautifully modern and quietly bold. This stair and railing system is certainly stunning in its series of straight lines and precise angles.
Job Specs - These stairs are comprised of white oak materials and primed stringers, our stringers have hand eased corners to prevent cracking later on in the life of the home.
The railings - welded, fabricated, and installed by our fantastic Metal Fabrication team is a solid system with flat rail and horizontal bars, 1.5" square newels, and painted classic black. Stunning!
 User
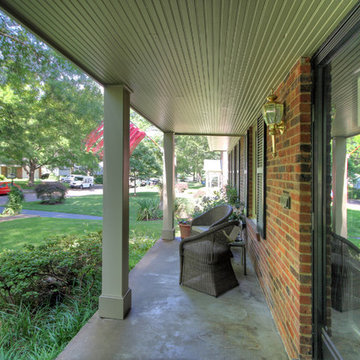
This beautiful ranch home exterior make over consists of new fiber Cement siding, LeafGuard gutter system, windows and architectural shingle roof. The colors around the front porch and gorgeous bow window make this home pop, one that would certainly catch your eye as you walk by.

 Andrea Swan - Swan Architecture
Landmark Photography
Inspiration for a modern pool remodel in Minneapolis
Inspiration for a modern pool remodel in Minneapolis

 Lori Dennis, Inc.
Example of a transitional dark wood floor kitchen design in San Diego with recessed-panel cabinets, white cabinets, blue backsplash, stainless steel appliances and an island
 User
Open concept kitchen - large rustic l-shaped dark wood floor and brown floor open concept kitchen idea in Toronto with an undermount sink, recessed-panel cabinets, white cabinets, onyx countertops, beige backsplash, glass tile backsplash, stainless steel appliances, an island and black countertops

 Pro-Painting & Drywall, Inc.
PRO-PAINTING & DRYWALL, INC
EXTERIOR HOUSE PAINTING
Exterior painting is a job that requires you do everything by the book. Your home's paint plays a vital role in protecting it from the elements, so doing a cut rate job means you're effectively putting your home at risk. Pro-Painting & Drywall will do a professional job so that you can be certain that your exterior painting project will hold up in good fashion for years to come.
Call today for an appointment 904-731-6471
 User
Wallpaper makes me happy and this bright, bold Schumacher print is sure to bring about a smile. The teal blue, lime, and yellow pull the space together into a cohesive, functional spot to meet your next deadline or take your next Zoom call. The cornice adds a beautiful focal point over the window, tying in to the wallpaper colors and the corner seating is perfect for an impromptu home office visitor. Certain this lucky client is loving her new space!
 User
This beautiful ranch home exterior make over consists of new fiber Cement siding, LeafGuard gutter system, windows and architectural shingle roof. The colors around the front porch and gorgeous bow window make this home pop, one that would certainly catch your eye as you walk by.


 Jim Spence Design
Large transitional l-shaped ceramic tile eat-in kitchen photo in San Diego with an undermount sink, raised-panel cabinets, white cabinets, granite countertops, multicolored backsplash, matchstick tile backsplash, stainless steel appliances and an island

 Evelyn James Interiors
This is an fun and eclectic room with featuring Superstar wallpaper by Phyllis Morris and custom bedding.
Example of a small trendy master bedroom design in New York with multicolored walls and no fireplace
Example of a small trendy master bedroom design in New York with multicolored walls and no fireplace

 studio M MERGE
Mariko Reed
Inspiration for a large mid-century modern partial sun backyard concrete paver landscaping in San Francisco.
Inspiration for a large mid-century modern partial sun backyard concrete paver landscaping in San Francisco.

 Dynamic Architectural Windows & Doors
Architecture by Tommy Hein Architects. Construction by Overly Construction, Inc. Photo: Tommy Hein Architects
Living room - rustic formal dark wood floor living room idea with a ribbon fireplace and no tv
Living room - rustic formal dark wood floor living room idea with a ribbon fireplace and no tv
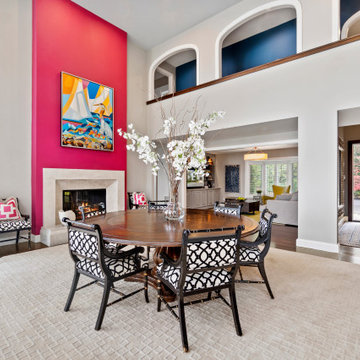
 Capital Design LLC
Atrium spaces are often difficult to address, but the hot pink color on the 2-story fireplace certainly steals the show! A round dining table is the focal point for special celebrations. The adjacent open spaces are complimentary in their transitional style.

 Terra Nova Builds
An overall view of the living room now with a much lower ceiling to allow for the loft above. It certainly brings down the scale of the room and creates a cozy, formal setting right off of the entry to the home.
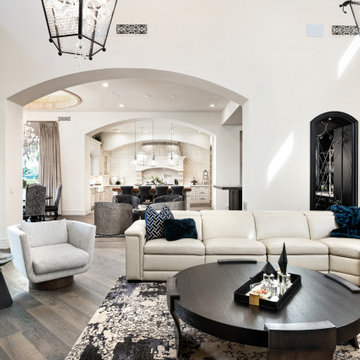
 Fratantoni Design / Residential Architects
We can't get over this custom kitchen and living room design. The wood floors, wrought iron detail, and wood floors flow throughout the open-concept living space! The pendant lighting and white kitchen cabinets certainly stand out.
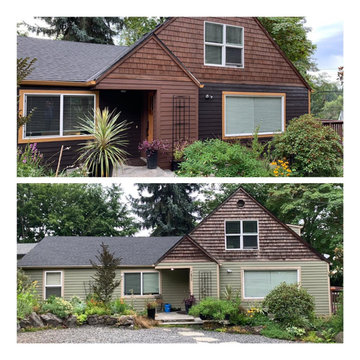
 Optic Verve LLC
The owner of this rather traditional Portland home wanted a more contemporary look, and a backdrop to show off his stunningly beautiful garden. Besides those stipulations, the color selection took into account certain existing features that were to remain untouched, and also the colorful transformation of the gardens during the course of the seasons. It's amazing what a little paint can do, isn't it?
Photo credit: Alan Bertin
192