
Search results for "Certains" in Home Design Ideas

 User
Craftsman Corners fit well with Pac Trim's Pioneer Series PIO190
Entryway - entryway idea in Sacramento
Entryway - entryway idea in Sacramento

 Lucy and Company
design by beth keim, owner lucy and company, photos by mekenzie loli
Example of a transitional home design design in Charlotte
Example of a transitional home design design in Charlotte
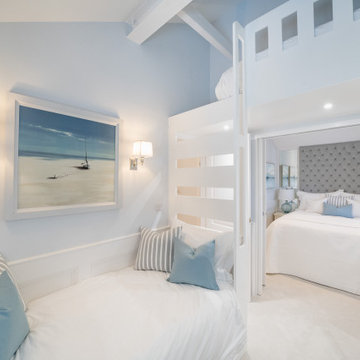
 Wooldridge Interiors
Nestled in the heart of Cowes on the Isle of Wight, this gorgeous Hampton's style cottage proves that good things, do indeed, come in 'small packages'!
Small spaces packed with BIG designs and even larger solutions, this cottage may be small, but it's certainly mighty, ensuring that storage is not forgotten about, alongside practical amenities.
Find the right local pro for your project

 BUTZ + KLUG Architecture
Milicent Harvey
Freestanding bathtub - contemporary master black floor and slate floor freestanding bathtub idea in Boston with a hinged shower door, flat-panel cabinets, a wall-mount toilet, an integrated sink and solid surface countertops
Freestanding bathtub - contemporary master black floor and slate floor freestanding bathtub idea in Boston with a hinged shower door, flat-panel cabinets, a wall-mount toilet, an integrated sink and solid surface countertops



 Draped
These custom drapes have beautiful banding fabric with a blue and cream oversized pattern. The cream main fabric contrasts beautifully against the warm gray walls of this dining room.

 Locati Architects
Bedroom mountain style gender-neutral carpeted, gray floor and wallpaper kids' bedroom photo with multicolored walls

 Hudson Environments
Replaced the old rotting wood pergola with an umbrella. Owner wanted to allow as much sunlight as possible throughout the day, but wanted to option to shield himself when necessary. The curtains add certain softness while hiding the unstained neighboring fence. The modern wicker club chairs allow for great space for great conversations.

 QUARTER design studio
Inspiration for a small craftsman gray tile and subway tile medium tone wood floor powder room remodel with a wall-mount toilet, gray walls and a wall-mount sink



 Primitive Huts/Helen Crawford
Nestled under 150 year old pecan and oak trees, we carefully and thoughtfully preserved and restored this rare 1928 Federal Style Craftsman near downtown Atlanta, while adding a new 2 story, 1,000 sf addition in the back. The addition, like the house boasts, 10 foot ceilings, yet is sited in a way to seamlessly blend with the original house, without dominating the unique original structure.
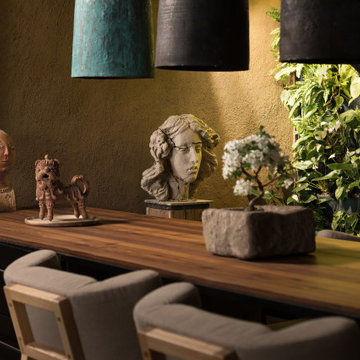
 MAKHNO STUDIO
Wabi-sabi is a Japanese philosophy which is based on the belief that everything imperfect is beautiful: asymmetry, irregularity, and transience. All these things share a certain roughness, simplicity, and uniqueness that makes them beautiful, despite their imperfect shape and texture.

 Florida Sundeck
We also create Amazing Rock Gardens and Landscaping Designs. We design all our gardens with your help in mind. We really take your taste to consideration. We also invite you to the nursery with us to be certain that you like all the plants we pick before we install them at your house.
The experience for you is worries free and most likely and great one! A+

 Groupe 3R
Cuisine traditionnelle avec ses portes de bois « shaker » plus contemporaines amène une touche actuelle à ce design. La teinte brun caramel des armoires est bien complétée avec le granit clair du comptoir et le dosseret. D’ailleurs, monter les cabinets jusqu’au plafond ajoute beaucoup de rangement et exploite bien la hauteur de la pièce. Pour éviter un effet massif, faire une rangée de portes dans le haut est une excellente idée, en plus de l’ajout de portes vitrées à certains endroits.

 Triangle Residential Designs
2018 is certainly the year of adding or renovating outdoor living spaces. Relax, cook, grill, barbeque...live in all of the spaces of your home!
Example of a backyard patio kitchen design in Raleigh with a roof extension
Example of a backyard patio kitchen design in Raleigh with a roof extension
 Florida Sundeck
We also create Amazing Rock Gardens and Landscaping Designs. We design all our gardens with your help in mind. We really take your taste to consideration. We also invite you to the nursery with us to be certain that you like all the plants we pick before we install them at your house.
The experience for you is worries free and most likely and great one! A+

 Northern Roof Tiles
Residence in Sunset SC
Designed & built by Studio Kunstwerke, who unfortunately is no long is business
Roof installed by a group of university student as a holiday project
Tile: Pantile in Weathered Grey blend
This was the second project we worked on with the designer and it certainly provided a number of challenges with curved eaves, raking gables and ridge tiles that were not parallel to the eaves. Northern met up with the installers who had zero experience of roofing or the installation of tiles, which it turned out was a huge advantage because they followed our instructions to the letter. The fact that one of the crew was a calculus major also helped when it came time to calculate the gauge for the battening.
All in all they did an amazing job and it is only unfortunate that very few people who see the roof actually realize just how complicated some of the detailing was!

 Gardner/Fox Associates, Inc
Gardner/Fox created this clients' ultimate man cave! What began as an unfinished basement is now 2,250 sq. ft. of rustic modern inspired joy! The different amenities in this space include a wet bar, poker, billiards, foosball, entertainment area, 3/4 bath, sauna, home gym, wine wall, and last but certainly not least, a golf simulator. To create a harmonious rustic modern look the design includes reclaimed barnwood, matte black accents, and modern light fixtures throughout the space.


 Wahoo Walls
Finishing and trimming wall panels to cover seams.
Example of a classic basement design in Detroit
Example of a classic basement design in Detroit
239