
Search results for "Certainteed" in Home Design Ideas

 Ehrlich Yanai Rhee Chaney Architects
The ground floor volumes wrapped in an elongated hand-fired brick, emphasizing the horizontality of the architecture that lays solidly on the land.
(Photography by: Matthew Millman)

 Alco Products Inc
The home features new Softlite replacement windows, James Hardie fiber cement siding in iron grey with Hardie trim in white, all new wood doors, a Certainteed Landmark Pro roof in moire black, rain pro gutters, and a custom built outdoor living space with a full outdoor kitchen and fireplace.

 Authenticity, LLC
Architect: Michelle Penn, AIA
This Prairie Style home uses many design details on both the exterior & interior that is inspired by the prairie landscape that it is nestled into. The shingles are Heather Blend by Certain Teed. Windows are Andersen 400 Terratone. The Front Door is ThermaTru Classic-Craft American Style Collection with Villager style decorative glass.
Photo Credit: Jackson Studios
Find the right local pro for your project

 Thorson Restoration & Construction
Example of a mid-sized classic gray two-story wood gable roof design in Boston
 Weatherguard Home Service
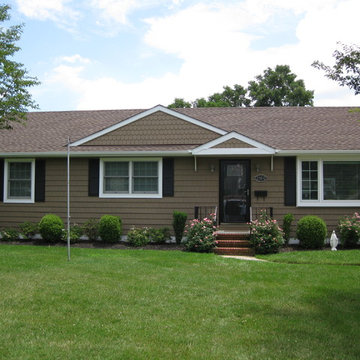
Certain Teed Cedar Impressions 7" shakes with half round gable shakes Color-Hearthstone with white trim. GAF Timberline roof Color-Barkwood
Michael Kaganek

 Marty Rhein, CKD, CBD - BAC Design Group
Photos by Kaity
Example of a mid-sized country red two-story vinyl gable roof design
Example of a mid-sized country red two-story vinyl gable roof design

 Sundance Homes LLC
This is a 24x16 screen porch, we used Eco Life treated framing lumber. Fiberon Horizon Decking, Shoreline Vinyl Railings, Screen Tight Screen System, Vinyl Lattice, Certainteed Vinyl Siding and Azek PVC Board

 Spoon Construction, LLC
Large elegant blue two-story concrete fiberboard exterior home photo in Indianapolis


 White Castle Roofing
This old-fashioned farmhouse-style home has a monochromatic look in shades of gray, topped off by a Certainteed Landmark roof in Pewter, so that the owner's personality can shine with landscaping and door accessories.
Photo: Donny Jensen
 Sundance Homes LLC
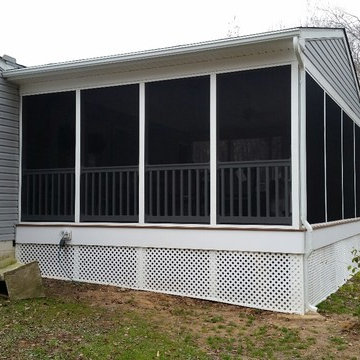
This is a 24x16 screen porch, we used Eco Life treated framing lumber. Fiberon Horizon Decking, Shoreline Vinyl Railings, Screen Tight Screen System, Vinyl Lattice, Certainteed Vinyl Siding and Azek PVC Board

 User
While working with the Exteriors By Mosby team, the homeowners revealed they would like their home to reflect a Craftsman style, and this was the key to an inspired re-design of their homes exterior.
The exterior transformation begins by changing the 2nd story roof line from flat to gabled and installing CertainTeed Landmark 30-year architectural roof shingles. The old vinyl siding is replaced with a combination of CertainTeed insulated cedar board siding, cedar shake shingles in the 2nd story and garage gables, and vertical board and batten inside the front porch.
The existing front door is retained and repainted to match the new overhead garage door. All the brick on the front façade was removed and replaced with cultured ledgestone. And the original front porch is demolished for a new concrete pour that is 12” deeper, with a new sidewalk, and 3 tapered columns with stone bases for a true Craftsman feel.
The stone carries through to a new chimney, and in the backyard for 4 new columns supporting the covered patio overlooking the pool. Existing concrete decking was resurfaced or replaced. The homeowners are absolutely delighted with their exterior makeover, and feel secure about the enduring quality because the project is covered by a 10-year workmanship warranty.

 Mosby Building Arts
The stairs that lead from the upper deck to the covered patio and backyard are made of the same Azek composite material as the deck, railings and balusters.
Photo by Toby Weiss for Mosby Building Arts.

 Care Free Homes, Inc.
 completed this four season room addition in Fairhaven, MA. This room was designed to perform double duty. The home owners wanted extra room for when family and friends are over but they also wanted a space that could be separated from the main house to provide some needed privacy. We accomplished this by installing a double swing door between the main house and the addition.
Care Free Homes, Inc. also designed and built the deck for the home owners outdoor living space. Big enough for the cook out grill and table, this deck features treated lumber framing and composite finish materials. The decking is Azek Harvest Collection and the rails are CertainTeed Panorama.
Inside was finished with ample windows, a sliding glass door, and two skylights to ensure there is plenty of natural light. We continued the wood floor from the main house into the new room. All the interior finishes match perfectly with the main house allowing for a seamless transition into the new room.
 Alco Products Inc
The home features new Softlite replacement windows, James Hardie fiber cement siding in iron grey with Hardie trim in white, all new wood doors, a Certainteed Landmark Pro roof in moire black, rain pro gutters, and a custom built outdoor living space with a full outdoor kitchen and fireplace.


 Mosby Building Arts
Standing on the low-maintenance Azek deck with a view down the stairs to the covered patio.
Photo by Toby Weiss for Mosby Building Arts.
Example of a large trendy backyard deck design in St Louis
Example of a large trendy backyard deck design in St Louis
 Care Free Homes, Inc.
 completed this four season room addition in Fairhaven, MA. This room was designed to perform double duty. The home owners wanted extra room for when family and friends are over but they also wanted a space that could be separated from the main house to provide some needed privacy. We accomplished this by installing a double swing door between the main house and the addition.
Care Free Homes, Inc. also designed and built the deck for the home owners outdoor living space. Big enough for the cook out grill and table, this deck features treated lumber framing and composite finish materials. The decking is Azek Harvest Collection and the rails are CertainTeed Panorama.
Inside was finished with ample windows, a sliding glass door, and two skylights to ensure there is plenty of natural light. We continued the wood floor from the main house into the new room. All the interior finishes match perfectly with the main house allowing for a seamless transition into the new room.
 Braun Building Center
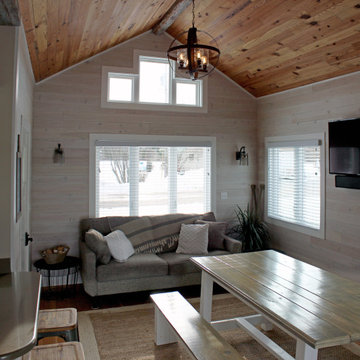
What a transformation! Gorgeous river-front cottage remodel in Two Rivers. The owners were thrilled with the results. "Braun Building Center had exceptional customer service when building our waterfront cottage. This was a lengthy project! Braun was there for us supplying almost all of what we needed from doors, wood, windows, cabinets, hardware, decking, and so much more! We couldn’t have asked for better customer service. Their store personnel are extremely helpful and knowledgeable and their delivery drivers were friendly and very careful!" Julie Gresl and Mark Seehafer
----
Braun Building Center provided StarMark Cabinetry, Alliance Vinyl Windows, TimberTech Decking, Silestone by Cosentino Quartz Vanity Top, CertainTeed Vinyl Siding, GAF - Roofing (Timberline), Rollex Home Exteriors Aluminum Soffit and Fascia.
220