
Search results for "Certificate" in Home Design Ideas



 Aegis Exteriors
New siding make a massive difference to potential buyers, improves the appeal of the property, and protects your belongings from inclement weather.
Garden shed - small country detached garden shed idea
Garden shed - small country detached garden shed idea
Find the right local pro for your project
 Kristie Barnett, The Decorologist
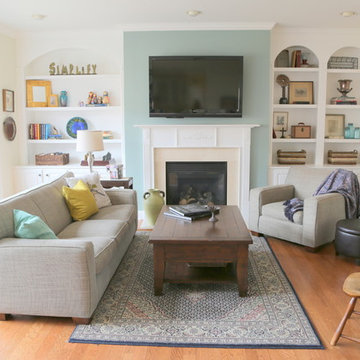
Living Room staged by Kristie Barnett, The Decorologist
Example of a trendy light wood floor living room design in Nashville with multicolored walls, a standard fireplace, a stone fireplace and a wall-mounted tv
Example of a trendy light wood floor living room design in Nashville with multicolored walls, a standard fireplace, a stone fireplace and a wall-mounted tv

 Tomecek Studio Architecture
Photography by John Gibbons
This 28 unit project consists of four seven unit multi-family homes just two blocks away from Sloan’s Lake. The design takes advantage of city and mountain views while gathering around a private urban park and garden. The genesis of the project creates a community within the neighborhood. This project is designed for LEED Gold certification, is solar ready, and utilizes a district geothermal (ground source) heat-pump system for mechanical heating and cooling .

 Lindsay MacRae Interiors, LLC
Gallery wall for a client in the financial/investment industry. Vintage metal subway signs, NYSE post cards, old stock certificates, New Yorker covers, etc, were framed and hung. Photo by: Lindsay MacRae

 No Mas!
Inspiration for a mid-sized modern open concept concrete floor and brown floor living room remodel in Atlanta with white walls, no fireplace and no tv
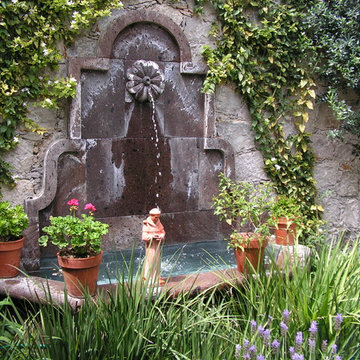


 BPC Green Builders, Inc.
This three-bedroom, two-bath home, designed and built to Passive House standards*, is located on a gently sloping hill adjacent to a conservation area in North Stamford. The home was designed by the owner, an architect, for single-floor living.
The home was certified as a US DOE Zero Energy Ready Home. Without solar panels, the home has a HERS score of 34. In the near future, the homeowner intends to add solar panels which will lower the HERS score from 34 to 0. At that point, the home will become a Net Zero Energy Home.
*The home was designed and built to conform to Passive House certification standards but the homeowner opted to forgo Passive House Certification.

 MayCreek Landscaping
This is an example of a small traditional full sun front yard concrete paver formal garden in Seattle for summer.
 Aegis Exteriors
New siding make a massive difference to potential buyers, improves the appeal of the property, and protects your belongings from inclement weather.
Inspiration for a small farmhouse detached garden shed remodel
Inspiration for a small farmhouse detached garden shed remodel
 Roca Tile USA
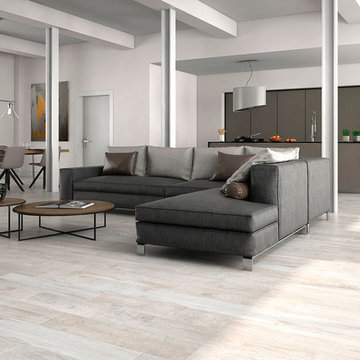
Ocala Collection. Top Green Tiles by ROCA
Example of an urban living room design in Miami
Example of an urban living room design in Miami
 Heirloom Design Build

Location: Atlanta, Georgia - Historical Inman Park
Scope: This home was a new home we developed and built in Atlanta, GA. The pool's water feature is centered on the 12' slider door in the living room to bring the sound of the sheer falls into the home. The pool is a black plaster, polished aggregate pool. It is zero entry as well with a umbrella holder in the pool so it can be used to place chairs in for lounging.
High performance / green building certifications: EPA Energy Star Certified Home, EarthCraft Certified Home - Gold, NGBS Green Certified Home - Gold, Department of Energy Net Zero Ready Home, GA Power Earthcents Home, EPA WaterSense Certified Home
Builder/Developer: Heirloom Design Build
Architect: Jones Pierce
Interior Design/Decorator: Heirloom Design Build
Photo Credit: D. F. Radlmann
www.heirloomdesignbuild.com
 Roca Tile USA
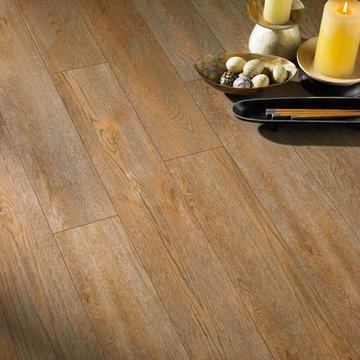
Habitat Sapeli. Top Green Tiles by ROCA
Living room - eclectic living room idea in Miami
Living room - eclectic living room idea in Miami
 Kristie Barnett, The Decorologist
Kristie Barnett
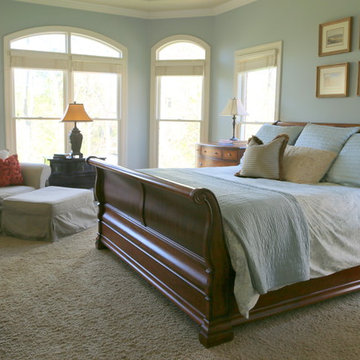
Inspiration for a small contemporary guest carpeted bedroom remodel in Nashville with blue walls
Inspiration for a small contemporary guest carpeted bedroom remodel in Nashville with blue walls
 Parvez Taj
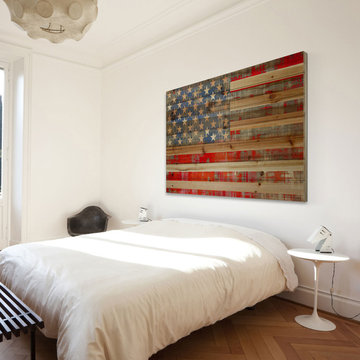
Eco-Friendly UV ink print on reclaimed wood by Parvez Taj. Douglas Fir is harvested from old buildings throughout Southern California. Wood pieces are hand-selected by fine craftsmen for printing. Given the wood's age and previous use, it is likely to have irregularities such as knots, stains, or an uneven surface. These imperfections add character and patina to this fine work of art. Arrives ready to hang. Includes a certificate of authenticity. Artist signature on the front. Made in the USA.
 Haycon Inc.

This project is a 3,400 square foot custom single-family home, designed and built to passive house standards, which are more stringent than those required to obtain LEED certification. This home is eco-friendly and has incredible energy efficiency.
It’s energy-saving features include: double-stud super insulated walls,
triple-glazed windows and doors,
solar power, and geothermal heating and cooling.
32