
Search results for "Certificate" in Home Design Ideas
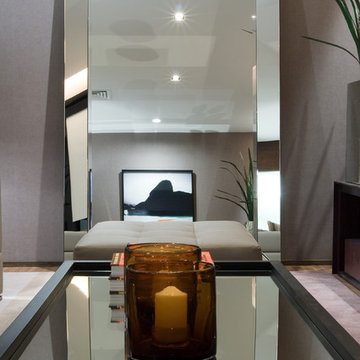
 Guardian InGlass
Guardian UltraMirror is perfect for any interior space, and can be enhanced with DiamondGuard to deliver unparalleled durability in transport, fabrication, installation and thereafter - protecting its performance for years to come. It is also available in a copper-free option, which can help your projects achieve LEED certification and "green building" designation, UltraMirror delivers beautiful reflectance and uncompromising durability.
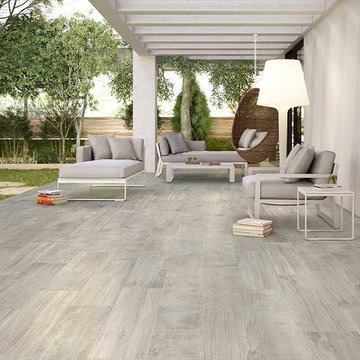
 Roca Tile USA
Yellowstone Collection - Silver Grey. Top Green by ROCA
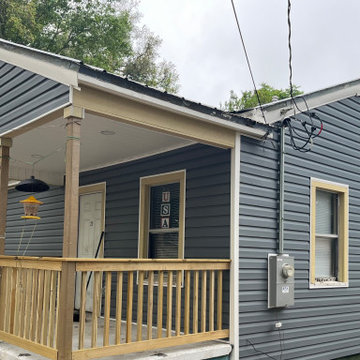
This is an example of a contemporary front porch design in Miami.
This is an example of a contemporary front porch design in Miami.

Find the right local pro for your project

 Quax
QuaxAt Quax we use sustainable materials. All the furniture boards meet the strict E1 standard on formaldehyde emissions. We support durable forestry and ask our suppliers to submit the PEFC and FSC certificates. Special care also goes to the furniture fittings. Only reputable suppliers provide us with, among others, quality sliders for the drawers and reliable connecting techniques. The paint finish is another point of attention, we only work with international quality supplierssuch as Akzo Nobel and no local producers. All producers are responsible for the certificates of their products, for example EN 71-3 with attention for the migration of harmful elements.
 RL Design Studio
Teness Herman Photography

Living room - mid-sized shabby-chic style formal and enclosed light wood floor living room idea in Portland with pink walls, a standard fireplace, a tile fireplace and no tv
Living room - mid-sized shabby-chic style formal and enclosed light wood floor living room idea in Portland with pink walls, a standard fireplace, a tile fireplace and no tv
 Ciccozzi Architecture
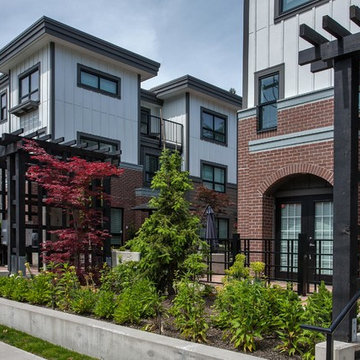
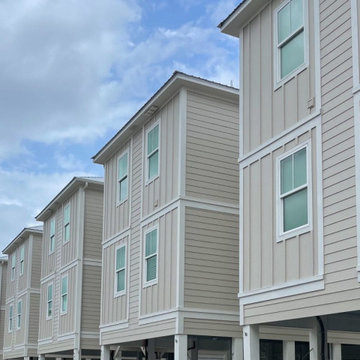
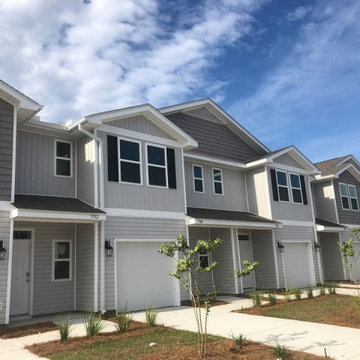
Located at the base of Mount Seymour, Parkgate Townhomes features 16 townhomes arranged side-by-side and back-to-back in two buildings. Each three-storey unit has three bedrooms and 2.5 bathrooms.
The homes were designed to achieve BuiltGreen® Gold certification – an industry-driven program that seeks to enhance a home’s energy efficiency.
Homes by Allaire Group/Texor Homes.

 Architectural Workshop
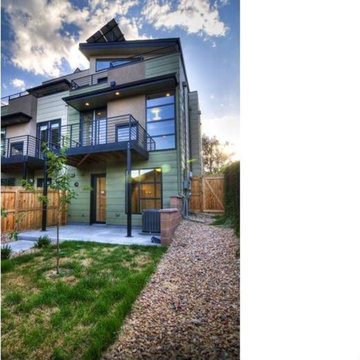
This Duplex in the sought after Highlands neighborhood is a contemporary, energy efficient development that qualifies for a LEED for Homes 'gold' certification. It is designed to make a positive, sustained impact on homeowners and the environment. For air quality, carbon footprint and high quality materials, these homes are designed with all aspects of comfort and quality in mind.
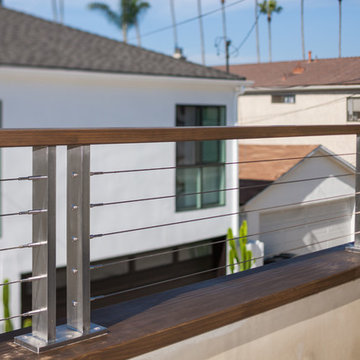
 Accoya Wood
One of the USA’s most sustainable family homes, constructed with the extensive use of Accoya wood, has been awarded platinum level LEED certification – the highest recognition available from the US Green Building Council.
The 4,211 sq. ft. custom built single family residence in California’s desirable Newport Beach has become a benchmark in Energy and Environmental Design for Homes and will serve as an educational tool for the local and international community to showcase stewardship of the environment.

Accoya was used for the fascia of the house, as well as for additional features including the balcony railing, rain screen siding, garage doors, jamb and decorative beams.

 Studio Good Architects
Nestled in the hills just to the west of Portland, this elegant home for a family of five is a good example of blending environmental building performance with aesthetics. Our clients requested an abundance of natural light, views from throughout the home to the yard to the south, uncompromised indoor air quality, the use of natural materials, and a home that would generate as much energy as it consumes on an annual basis. The home has achieved a LEED for Homes Platinum certification from the US Green Building Council. Quality craftsmanship is evident throughout from the interior finishes to the steel and wood stair railing.
Jeremy Bittermann Photography
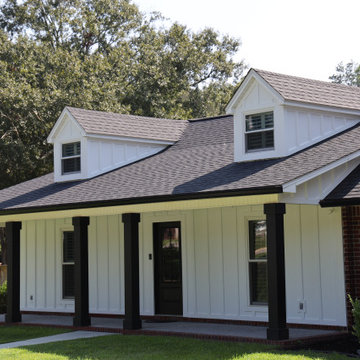
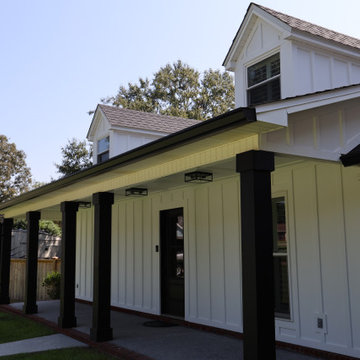

 ZeroEnergy Design
Lincoln Farmhouse
LEED-H Platinum, Net-Positive Energy
OVERVIEW. This LEED Platinum certified modern farmhouse ties into the cultural landscape of Lincoln, Massachusetts - a town known for its rich history, farming traditions, conservation efforts, and visionary architecture. The goal was to design and build a new single family home on 1.8 acres that respects the neighborhood’s agrarian roots, produces more energy than it consumes, and provides the family with flexible spaces to live-play-work-entertain. The resulting 2,800 SF home is proof that families do not need to compromise on style, space or comfort in a highly energy-efficient and healthy home.
CONNECTION TO NATURE. The attached garage is ubiquitous in new construction in New England’s cold climate. This home’s barn-inspired garage is intentionally detached from the main dwelling. A covered walkway connects the two structures, creating an intentional connection with the outdoors between auto and home.
FUNCTIONAL FLEXIBILITY. With a modest footprint, each space must serve a specific use, but also be flexible for atypical scenarios. The Mudroom serves everyday use for the couple and their children, but is also easy to tidy up to receive guests, eliminating the need for two entries found in most homes. A workspace is conveniently located off the mudroom; it looks out on to the back yard to supervise the children and can be closed off with a sliding door when not in use. The Away Room opens up to the Living Room for everyday use; it can be closed off with its oversized pocket door for secondary use as a guest bedroom with en suite bath.
NET POSITIVE ENERGY. The all-electric home consumes 70% less energy than a code-built house, and with measured energy data produces 48% more energy annually than it consumes, making it a 'net positive' home. Thick walls and roofs lack thermal bridging, windows are high performance, triple-glazed, and a continuous air barrier yields minimal leakage (0.27ACH50) making the home among the tightest in the US. Systems include an air source heat pump, an energy recovery ventilator, and a 13.1kW photovoltaic system to offset consumption and support future electric cars.
ACTUAL PERFORMANCE. -6.3 kBtu/sf/yr Energy Use Intensity (Actual monitored project data reported for the firm’s 2016 AIA 2030 Commitment. Average single family home is 52.0 kBtu/sf/yr.)
o 10,900 kwh total consumption (8.5 kbtu/ft2 EUI)
o 16,200 kwh total production
o 5,300 kwh net surplus, equivalent to 15,000-25,000 electric car miles per year. 48% net positive.
WATER EFFICIENCY. Plumbing fixtures and water closets consume a mere 60% of the federal standard, while high efficiency appliances such as the dishwasher and clothes washer also reduce consumption rates.
FOOD PRODUCTION. After clearing all invasive species, apple, pear, peach and cherry trees were planted. Future plans include blueberry, raspberry and strawberry bushes, along with raised beds for vegetable gardening. The house also offers a below ground root cellar, built outside the home's thermal envelope, to gain the passive benefit of long term energy-free food storage.
RESILIENCY. The home's ability to weather unforeseen challenges is predictable - it will fare well. The super-insulated envelope means during a winter storm with power outage, heat loss will be slow - taking days to drop to 60 degrees even with no heat source. During normal conditions, reduced energy consumption plus energy production means shelter from the burden of utility costs. Surplus production can power electric cars & appliances. The home exceeds snow & wind structural requirements, plus far surpasses standard construction for long term durability planning.
ARCHITECT: ZeroEnergy Design http://zeroenergy.com/lincoln-farmhouse
CONTRACTOR: Thoughtforms http://thoughtforms-corp.com/
PHOTOGRAPHER: Chuck Choi http://www.chuckchoi.com/
 Accoya Wood
One of the USA’s most sustainable family homes, constructed with the extensive use of Accoya wood, has been awarded platinum level LEED certification – the highest recognition available from the US Green Building Council.
The 4,211 sq. ft. custom built single family residence in California’s desirable Newport Beach has become a benchmark in Energy and Environmental Design for Homes and will serve as an educational tool for the local and international community to showcase stewardship of the environment.
Accoya was used for the fascia of the house, as well as for additional features including the balcony railing, rain screen siding, garage doors, jamb and decorative beams.
31