
Search results for "Certificate" in Home Design Ideas
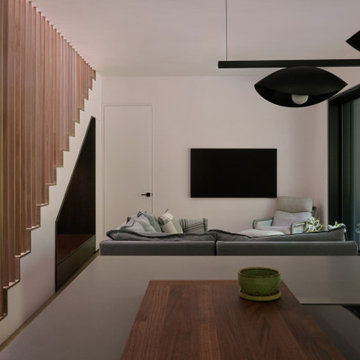
 Marvin
The homeowners of this Cape Cod residential project wanted to build a multi-generational home that could serve the needs of their family as well as their parents’ aging-in-place considerations.
Products from the Marvin Modern and Ultimate collections paired aesthetics with the home’s commitment to accessibility, adaptability, and energy efficiency.
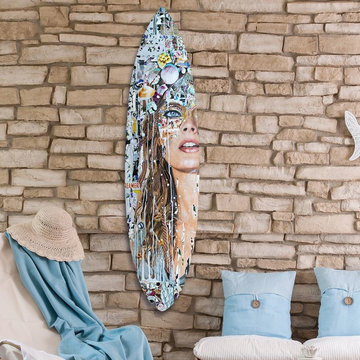
 The Oliver Gal Artist Co.
"Vibrant, high-quality inks are printed on a high-gloss custom cut art panel, creating the illusion that the art is floating from the wall. Invisible mount and hardware make it easy to hang.
Details:
· High gloss custom cut art panels.
· Ready to hang with all hanging hardware included.
· 100% Made in the USA
· Includes a certificate of authenticity by the artist on the back of every art piece."
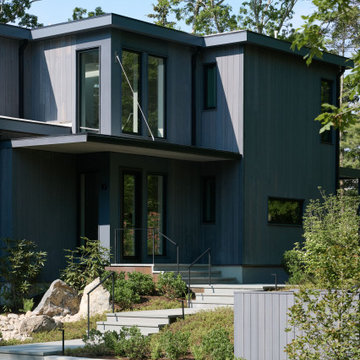 Marvin
The homeowners of this Cape Cod residential project wanted to build a multi-generational home that could serve the needs of their family as well as their parents’ aging-in-place considerations.
Products from the Marvin Modern and Ultimate collections paired aesthetics with the home’s commitment to accessibility, adaptability, and energy efficiency.
Find the right local pro for your project
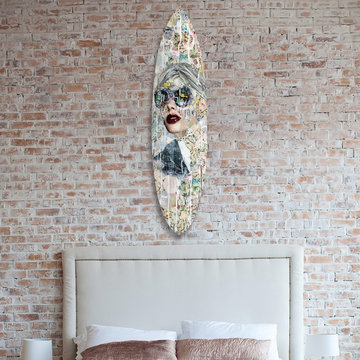 The Oliver Gal Artist Co.
"Vibrant, high-quality inks are printed on a high-gloss custom cut art panel, creating the illusion that the art is floating from the wall. Invisible mount and hardware make it easy to hang.
Details:
· High gloss custom cut art panels.
· Ready to hang with all hanging hardware included.
· 100% Made in the USA
· Includes a certificate of authenticity by the artist on the back of every art piece."
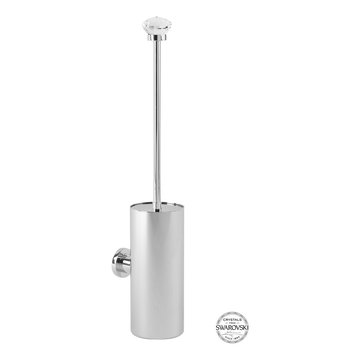
 CLASS DESIGN HOME
Made of solid brass and certificated Swarovski crystals inlaid.
High quality. Very decorative.
Designed and manufactured in Spain.
Available as pre-order Free shipping. Lead time:2-3 weeks.
For more information please contact us by email or by phone.
![Wrap-Around Second Story Deck [Rustic]](https://st.hzcdn.com/fimgs/f5b13f07001c34e3_6838-w360-h360-b0-p0--.jpg)
 Orange County Deck Co.
This stunning, second-story, wrap-around deck was the perfect addition to this remote home. Nestled along the Hudson Valley of New York, this homeowner was looking to extend their living outdoors.
Built with helical pilings to keep the deck sturdy and safe through any weather for decades to come, this deck was a testament to the importance of NADRA certification and TimberTech decking materials. This deck will require very little maintenance or effort to stay in peak condition for years to come.

 Elevate Pools
Liquid Assets Pools has been named an Elite Builder for Pebble Technology International. That makes the company one of just two Elite Builders in the entire metro St. Louis area. To become an Elite Builder, applicators must pass a 27-step process and with this certification, it ensures pool buyers can know they're getting the best finish, installed by the best finishers in the area.
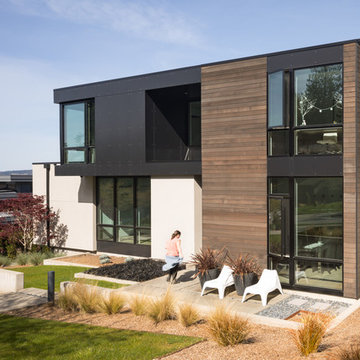
 LEICHT SEATTLE
SUMMIT PARK
A modern spacious custom family residence on top of Issaquah highlands, with western views, target Built Green 4-Star certification. Featuring LEICHT cabinets.
In collaboration with Stephenson Design Collaborative. Photos credit Andrew Pogue, and Lara Swimmer.
Winner 3rd place national award of LEICHT Global Kitchen Design Competition
Seattle Magazine "Take in the Views From This Stunning Issaquah House on the Hill"
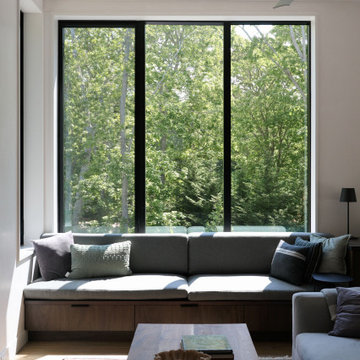 Marvin
The homeowners of this Cape Cod residential project wanted to build a multi-generational home that could serve the needs of their family as well as their parents’ aging-in-place considerations.
Products from the Marvin Modern and Ultimate collections paired aesthetics with the home’s commitment to accessibility, adaptability, and energy efficiency.
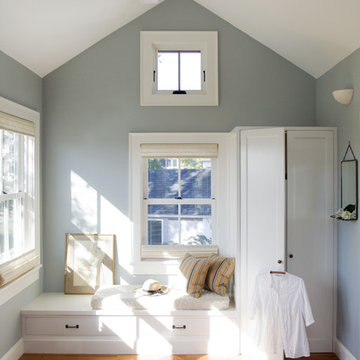
 Payne | Bouchier Fine Builders
This project received Gold LEED Certification. Light pours into this scenic wetlands retreat located on Cape Cod. This full renovation included raising the house to exist above the flood plane and added a Porte-Cochere at the ground level. Bead board ceilings and pine floors echo the traditions of the quintessential beach house, while spa-quality bathrooms offer contemporary comforts. A bright, open, light-filled vacation home in the heart of Woods Hole created for entertaining and family getaways. Every attention was paid to historic details, comfort, and sustainability while collaborating on this.
Design: Susan Myers Architecture and Payne | Bouchier Design Department
Photography: Mike Fein
 Perfect Frames
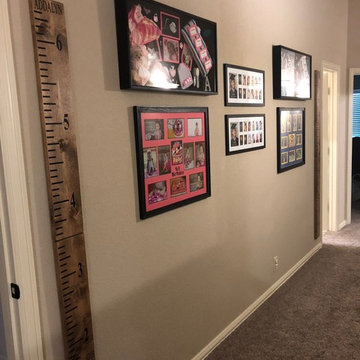
 If you're ready to create your own gallery wall, we can help.
Perfect Frames offers professional picture hanging services as well as hanging of mirrors, art, award certificates, and other important memorabilia. We guarantee that our qualified and highly trained staff will listen to your ideas and concerns and ensure that your items are arranged to your liking and will be accurately placed and spaced on your wall safe and securely.
 Architectural Resource LLC

Whole-House Sustainable Remodel and addition. The client-oriented design also achieved USGBC LEED Platinum Certification- fifth in the nation, first in the state of Michigan. Reevaluating and prioritizing true space needs and rethinking the floor plan allowed us to eliminate the formal places of the home and instead integrate those that really mattered to the homeowner- such as a unique Bike Staging area/mud room!
 LEICHT SEATTLE
SUMMIT PARK
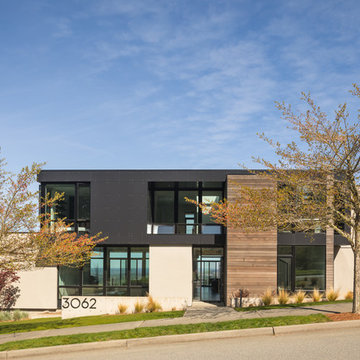
A modern spacious custom family residence on top of Issaquah highlands, with western views, target Built Green 4-Star certification. Featuring LEICHT cabinets.
In collaboration with Stephenson Design Collaborative. Photos credit Andrew Pogue, and Lara Swimmer.
Winner 3rd place national award of LEICHT Global Kitchen Design Competition
Seattle Magazine "Take in the Views From This Stunning Issaquah House on the Hill"
 Marvin
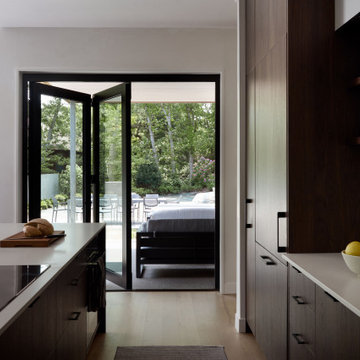
The homeowners of this Cape Cod residential project wanted to build a multi-generational home that could serve the needs of their family as well as their parents’ aging-in-place considerations.
Products from the Marvin Modern and Ultimate collections paired aesthetics with the home’s commitment to accessibility, adaptability, and energy efficiency.

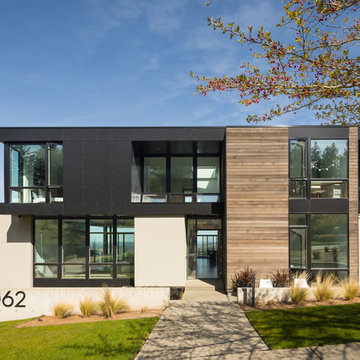 LEICHT SEATTLE
SUMMIT PARK
A modern spacious custom family residence on top of Issaquah highlands, with western views, target Built Green 4-Star certification. Featuring LEICHT cabinets.
In collaboration with Stephenson Design Collaborative. Photos credit Andrew Pogue, and Lara Swimmer.
Winner 3rd place national award of LEICHT Global Kitchen Design Competition
Seattle Magazine "Take in the Views From This Stunning Issaquah House on the Hill"
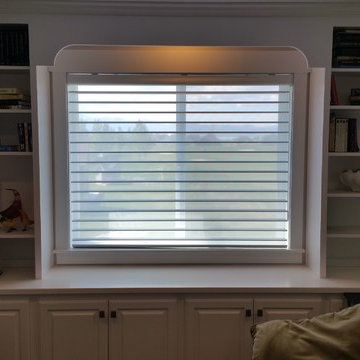
 Aspen Blinds & Drapery
Loft above Open floor plan with Loft above Kitchen, Great room, and dining room flowing into one another for this Vineyard Utah home. Hunter Douglas Silhouettes installed by Aspen Blinds and Drapery. Hunter Douglas Master Certification.
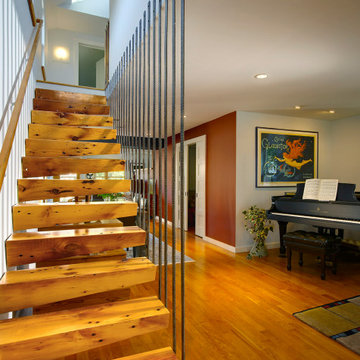 Architectural Resource LLC
Whole-House Sustainable Remodel and addition. The client-oriented design also achieved USGBC LEED Platinum Certification- fifth in the nation, first in the state of Michigan. Reevaluating and prioritizing true space needs and rethinking the floor plan allowed us to eliminate the formal places of the home and instead integrate those that really mattered to the homeowner- such as a unique Bike Staging area/mud room!
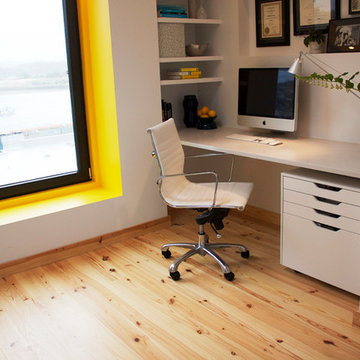
 Capri Architecture
Capri Architecture, LLC & Megan Ashley Photography
Example of a small minimalist home office design in Portland with white walls
Example of a small minimalist home office design in Portland with white walls
 Architectural Resource LLC
Whole-House Sustainable Remodel and addition. The client-oriented design also achieved USGBC LEED Platinum Certification- fifth in the nation, first in the state of Michigan. Reevaluating and prioritizing true space needs and rethinking the floor plan allowed us to eliminate the formal places of the home and instead integrate those that really mattered to the homeowner- such as a unique Bike Staging area/mud room!
47