
Search results for "Certification" in Home Design Ideas
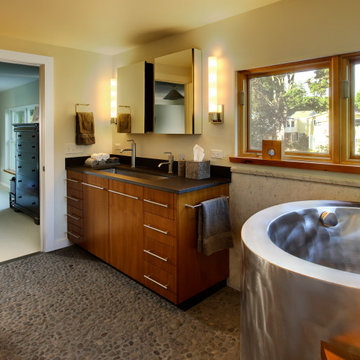
 Architectural Resource LLC
Whole-House Sustainable Remodel and addition. The client-oriented design also achieved USGBC LEED Platinum Certification- fifth in the nation, first in the state of Michigan. Reevaluating and prioritizing true space needs and rethinking the floor plan allowed us to eliminate the formal places of the home and instead integrate those that really mattered to the homeowner- such as a unique Bike Staging area/mud room!
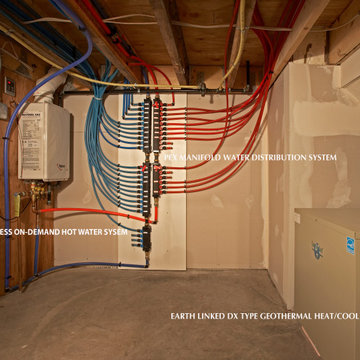 Architectural Resource LLC
Whole-House Sustainable Remodel and addition. The client-oriented design also achieved USGBC LEED Platinum Certification- fifth in the nation, first in the state of Michigan. Reevaluating and prioritizing true space needs and rethinking the floor plan allowed us to eliminate the formal places of the home and instead integrate those that really mattered to the homeowner- such as a unique Bike Staging area/mud room!
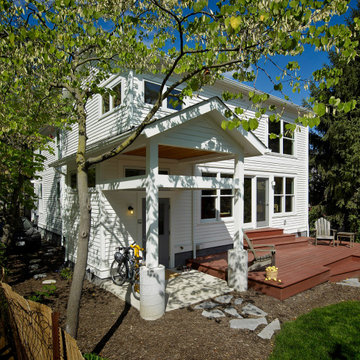 Architectural Resource LLC
Whole-House Sustainable Remodel and addition. The client-oriented design also achieved USGBC LEED Platinum Certification- fifth in the nation, first in the state of Michigan. Reevaluating and prioritizing true space needs and rethinking the floor plan allowed us to eliminate the formal places of the home and instead integrate those that really mattered to the homeowner- such as a unique Bike Staging area/mud room!
Find the right local pro for your project
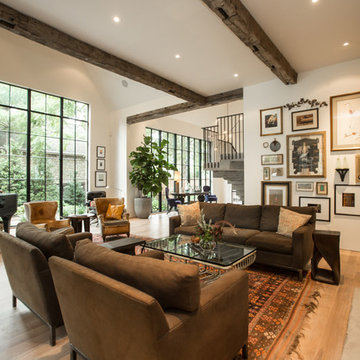
 Insight Homes, Inc.
Inspiration for a transitional medium tone wood floor and brown floor living room remodel with white walls and a standard fireplace
 All Florida Exteriors
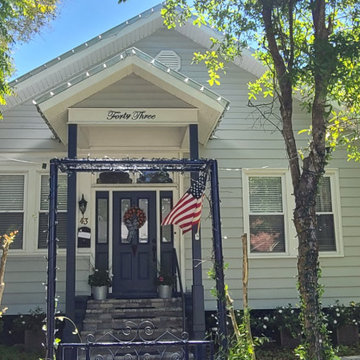
St. Augustine. Tando Beach House Shake - Pacifica Siding. First in Florida
Mid-sized craftsman brown one-story vinyl house exterior idea in Jacksonville
Mid-sized craftsman brown one-story vinyl house exterior idea in Jacksonville
 Aegis Exteriors
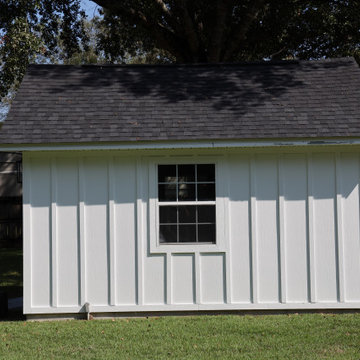
New siding make a massive difference to potential buyers, improves the appeal of the property, and protects your belongings from inclement weather.
Garden shed - small country detached garden shed idea
Garden shed - small country detached garden shed idea
 Tomecek Studio Architecture
Photography by John Gibbons

This 28 unit project consists of four seven unit multi-family homes just two blocks away from Sloan’s Lake. The design takes advantage of city and mountain views while gathering around a private urban park and garden. The genesis of the project creates a community within the neighborhood. This project is designed for LEED Gold certification, is solar ready, and utilizes a district geothermal (ground source) heat-pump system for mechanical heating and cooling .
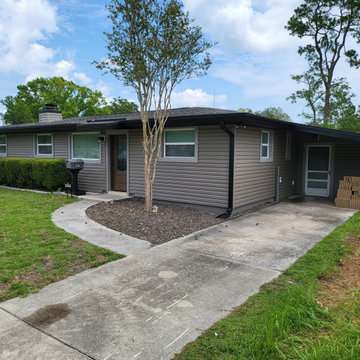 All Florida Exteriors
Royal Woodlands 25' solid vinyl siding with black soffit and fascia.
Inspiration for a large contemporary brown one-story vinyl house exterior remodel in Jacksonville
Inspiration for a large contemporary brown one-story vinyl house exterior remodel in Jacksonville
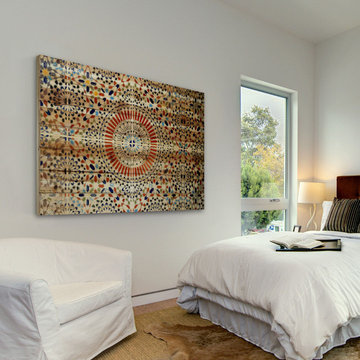
 Parvez Taj
Eco-Friendly UV ink print on reclaimed wood by Parvez Taj
Douglas Fir is harvested from old buildings throughout Southern California. Wood pieces are hand-selected by fine craftsmen for printing. Given the wood's age and previous use, it is likely to have irregularities such as knots, stains, or an uneven surface. These imperfections add character and patina to this fine work of art. Arrives ready to hang. Includes a certificate of authenticity. Artist signature on the front. Made in the USA.

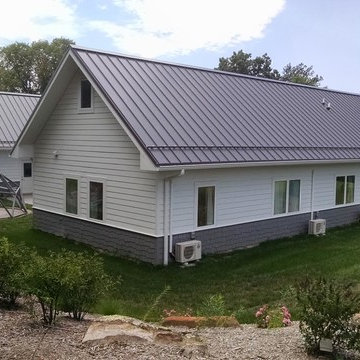
 Peckham Architecture
Multi-purpose building, residential home with reception area and office. Qualifies for USGBC LEED Platinum certification, ADA accessible, sustainable, deep green design includes a 10KW grid-tied photovoltaic array, 25% recycled steel roof, zero VOC paint, SEER 28 air-to-air heat pumps, energy recovery ventilation, R-9 quad-pane windows, structural insulated panel walls (SIPS), 100% LED lighting and recycled brick walkways.
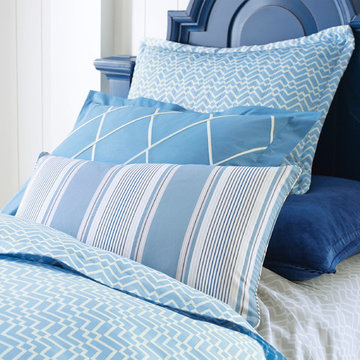
 Company C
No offense solids, but we're absolutely smitten with our new geometric Prism Coverlet and Shams. They feature graphic prism print that wakes up the bed (and the bedroom) and mixes and matches with solids and prints beautifully. Woven with exquisitely soft, single-ply, 300 threads per inch, 100% GOTS certified organic cotton sateen, meeting the strictest certification requirements possible. A great layer for summer thanks to a lightweight 100% organic cotton fill. Sham has hidden-zipper closure. Imported. Shams sold seperately.

 User
UserThe original small 2 bedroom dwelling was deconstructed piece by piece, with every element recycled/re-used. The larger, newly built home + studio uses much less energy than the original. In fact, the home and office combined are net zero (the home’s blower door test came in at Passive House levels, though certification was not procured). The transformed home boasts a better functioning layout, increased square footage, and bold accent colors to boot. The multiple level patios book-end the home’s front and rear facades. The added outdoor living with the nearly 13’ sliding doors allows ample natural light into the home. The transom windows create an increased openness with the floor to ceiling glazing. The larger tilt-turn windows throughout the home provide ventilation and open views for the 3-level contemporary home. In addition, the larger overhangs provide increased passive thermal protection from the scattered sunny days. The conglomeration of exterior materials is diverse and playful with dark stained wood, concrete, natural wood finish, and teal horizontal siding. A fearless selection of a bright orange window brings a bold accent to the street-side composition. These elements combined create a dynamic modern design to the inclusive Portland backdrop.
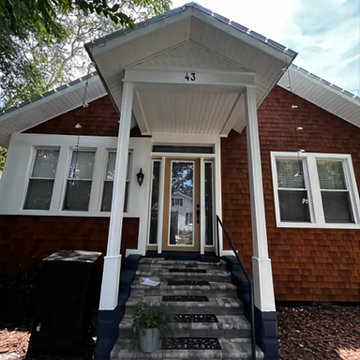 All Florida Exteriors
St. Augustine. Tando Beach House Shake - Pacifica Siding. First in Florida
Mid-sized arts and crafts brown one-story vinyl house exterior photo in Jacksonville
Mid-sized arts and crafts brown one-story vinyl house exterior photo in Jacksonville
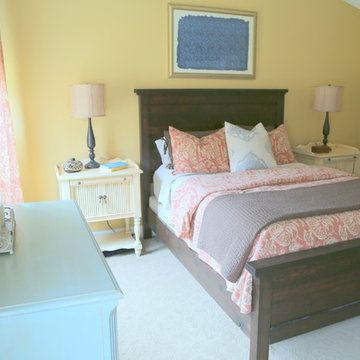
 Kristie Barnett, The Decorologist
Bedroom staged by Expert Psychological Stager™ graduates trained by Kristie Barnett, The Decorologist
http://thedecorologist.com/product/expert-psychological-stager-certification/
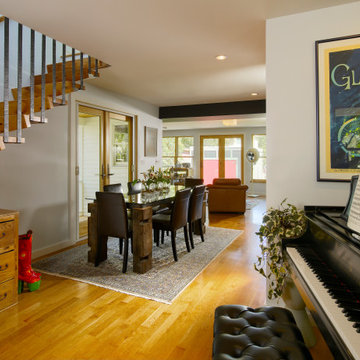 Architectural Resource LLC
Whole-House Sustainable Remodel and addition. The client-oriented design also achieved USGBC LEED Platinum Certification- fifth in the nation, first in the state of Michigan. Reevaluating and prioritizing true space needs and rethinking the floor plan allowed us to eliminate the formal places of the home and instead integrate those that really mattered to the homeowner- such as a unique Bike Staging area/mud room!
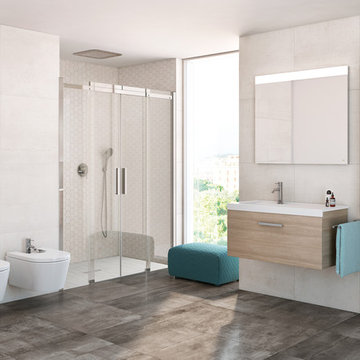
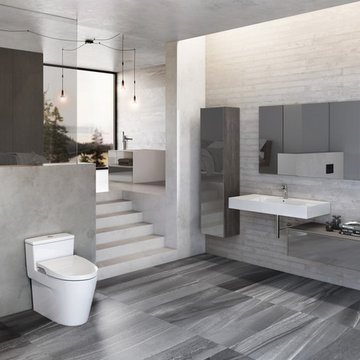
 Roca Tile USA
Color Body Porelain by ROCA Tiles USA
Inspiration for a modern bathroom remodel in Miami
Inspiration for a modern bathroom remodel in Miami
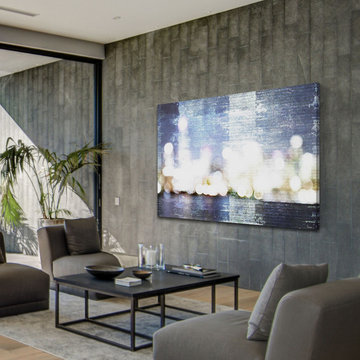 Parvez Taj
Eco-Friendly UV ink print on reclaimed wood by Parvez Taj. Douglas Fir is harvested from old buildings throughout Southern California. Wood pieces are hand-selected by fine craftsmen for printing, and then painted white. Given the wood's age and previous use, it is likely to have irregularities such as knots, stains, or an uneven surface. These imperfections add character and patina to this fine work of art. Arrives ready to hang Includes a certificate of authenticity. Artist signature on the front. Made in the USA.

 Aspen Blinds & Drapery
Open floor plan with Kitchen, Great room, and dining room flowing into one another for this Vineyard Utah home. Hunter Douglas Silhouettes installed by Aspen Blinds and Drapery. Hunter Douglas Master Certification.
42