
Search results for "Certification" in Home Design Ideas
 Custom Doors
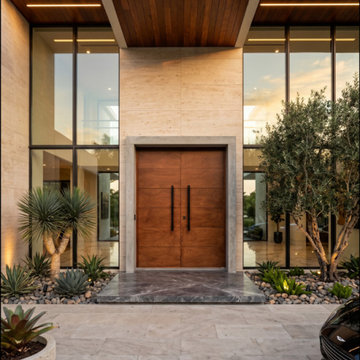
This custom-made mahogany door, installed in Miami, Florida, combines modern design with impact protection and NOA certification. It features a modified 3-point locking system and a 2-1/4" lock cylinder with a dark oil finish, offering security, durability, and modern style. Please note that the price of each door is customized based on factors such as size and impact resistance.
 Structure Home
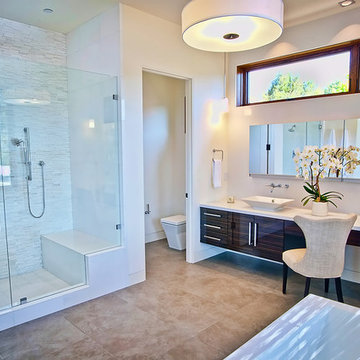
5 beds, 5 ½ baths, and approximately 4,289 square feet. VISION House - Los Angeles '12 by Structure Home...a collaboration with Green Builder Media to build a new and sustainable showcase home, the first of its kind on the West Coast. This custom home demonstrated current products, materials and construction methods on the leading edge of sustainability, within communities throughout Los Angeles. This home was an inspired, collaborative architectural home by KAA architects & P2 Design. The interior was done by Jill Wolff Interior Design. Upon a courtyard approach, a peaceful setting envelopes you. Sun-filled master bedroom w/oil-rubbed Walnut floors; huge walk-in closet; unsurpassed Kohler master bathroom. Superb open kitchen w/state of the art Gaggenau appliances, is linked to family/dining areas, accented w/Porcelain tile floors, voluminous stained cedar ceilings, leading you thru fold away glass doors, to outdoor living room with fireplace & private yard. This home combines Contemporary design, CA Mission style lines & Traditional influence, providing living conditions of ease & comfort for your specific lifestyle. Achieved LEED Silver Certification, offering energy efficiency; sustainability; and advancements in technology. Photo by: Latham Architectural
 Spratley & Partners
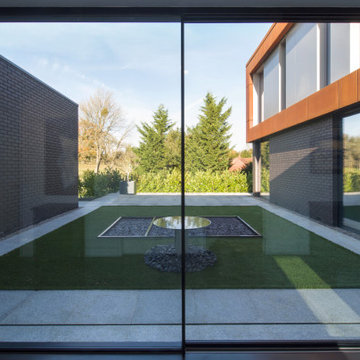
Beechwood sits on the edge of an Area of Outstanding Natural Beauty (AONB) in Oxfordshire. Employing high-quality materials, simple detailing and robust forms, the design produced a contemporary and sustainable home appropriate to its context.
The materials used in the project push conventional design boundaries but sit together harmoniously in the woodland setting. Blue/black engineering brickwork combine with pre-weathered Corten steel cladding, enabling the house to bleed into the landscape.
Implementing energy saving solutions was integral to the success of this project and was a key part of the client brief. The design followed best practice in nine categories of sustainable design: energy and CO2 emissions, water, materials, surface water run-off, waste, pollution, health and wellbeing, management and ecology. Beechwood achieved a Level 4 certificate under The Code for Sustainable Homes.
Find the right local pro for your project
 Paul Castrucci Architect
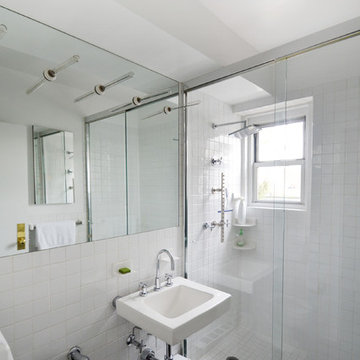
12th Street Residence is a residential gut renovation in New York City. The project combined two existing apartments into one spacious, light-filled space, providing comfortable living areas as well as prominent surfaces for art display. The firm worked closely with the client to create moments throughout the residence that would best display their vast and sophisticated art collection. The client had a strong vision for clean and functional spaces that would balance the art, and our program proposal provided maximum efficiency while our details helped convey the simplicity desired. Our services included filing at the Department of Buildings for the combination of both apartments while maintaining the Certificate of Occupancy, and hands-on construction administration that helped the project meet its budget and schedule goals.
 MIDWEST CONSTRUCTION & SUPPLY INC
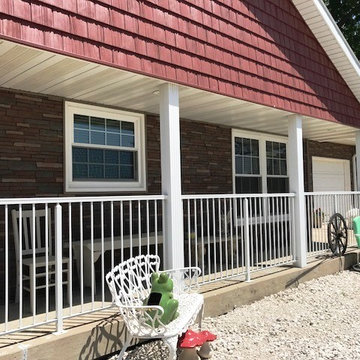
Paul Despenas:This is the 2nd home these homeowners have worked with Midwest Construction to remodel the exterior of their homes.
Back in 2000 Templeton, Iowa area homeowners hired Midwest Construction to install replacement windows in their century old home. They were so please with the work performed in the past they called upon Midwest Construction to give them a bid for siding. The siding job was installed last January and the job looks great!
This spring Troy Deaton Senior Design Consultant, met with his previous customer to discuss new windows and patio doors.
6 weeks later the Midwest Construction window crew got to work and installed EcoSmart windows and Patio doors. Here are the comments they left on the completion certificate!
 INTUS Windows
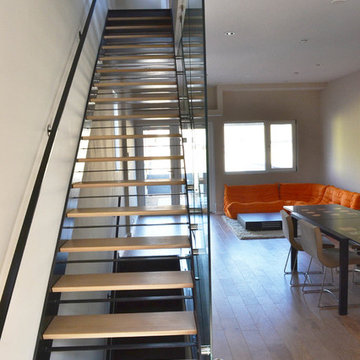
The Stables are a multi-family residential building made up of 27 townhomes in 9 bar, across 3 buildings. Intus' Eforte steel reinforced triple pane polymer window assemblies were used and the building gained the LEED-H Platinum certificate, with an array of passive house details.
Learn more about this project here: http://www.onionflats.com/projects/featured/the-stables.php,
 George Group Cabinetry
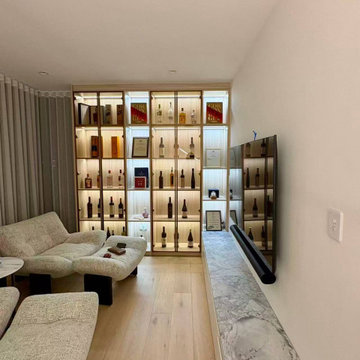
Whole wall high-end wine collection display cabinet for formal lounge area. Multi-grid framed glass door cabinets are installed with internal warm LED backlight, each lattice is reasonably divided to place red wine bottles, decorative certificates and art ornaments, with anti-dust glass protection. A long marble counter TV cabinet is set on the right side to place television and audio equipment, matching the light fabric curved sofa to form a high-grade reception leisure space. The cabinet body uses anti-UV coating to prevent wine labels from fading under strong Australian sunlight irradiation.
 RINEKWALL
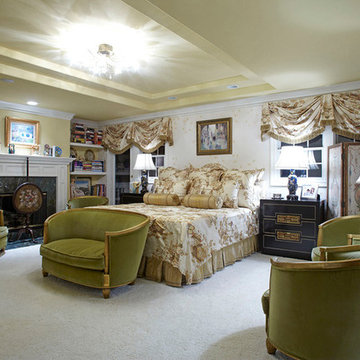
All RINEKWALL designs are available on wallcovering. Combining wallcoverings with coordinating RINEKWALL designs on fabrics from a series or collection can create a unique style and theme for an entire space.
Our wallcovering is a high performance, dimensionally stable, breathable, and eco-friendly material. The Rainforest Alliance and FSC Certified paper is made with 10% post-consumer waste, achieving a sustainable advantage over traditional vinyl materials. It meets the strict California 01350 standards for indoor air quality, a prerequisite for LEED credit certification, and carries a class “A” fire rating based on ASTM E-84.
Wallcovering is available in two weights. Our Commercial Wallcovering is a 10pt paper. Our Standard Wallcovering is a 6pt paper.
Engineered to be easy to install, the paper is pre-pasted. Simply spraying the back of the paper with water activates the adhesive and in one minute the paper is ready to install.
 Cofree
Features:

It is high quality handmade tiffany lamp with pieces of glass and glass beads.
Best choice of desk lamp and bedside lamp with excellent quality and reasonable price.
Finish: polyresin; Switch: ball-style pull chain.
Materials: 21pcs glass beads, 327 pcs hand cut stained glass for shade, hand cuts mosaic, and polyresin base.
Bulb Specification: Uses two 60-watt E12 bulb(not included).
Certification: ETL Listed.
Application: Bedroom, Study Room, Living Room, Others.
Decorative Style: Classic, European, Antique, Country Style.
Functional and decorative lamp for using a higher wattage bulb to read and lower wattage bulb to enjoy.
The glass oil on the surface of the lamp is used for anti oxidation.
Dimensions: 15.75H x 16Dia Inches
 Spratley & Partners
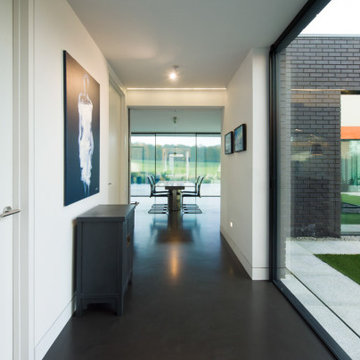
Beechwood sits on the edge of an Area of Outstanding Natural Beauty (AONB) in Oxfordshire. Employing high-quality materials, simple detailing and robust forms, the design produced a contemporary and sustainable home appropriate to its context.
The materials used in the project push conventional design boundaries but sit together harmoniously in the woodland setting. Blue/black engineering brickwork combine with pre-weathered Corten steel cladding, enabling the house to bleed into the landscape.
Implementing energy saving solutions was integral to the success of this project and was a key part of the client brief. The design followed best practice in nine categories of sustainable design: energy and CO2 emissions, water, materials, surface water run-off, waste, pollution, health and wellbeing, management and ecology. Beechwood achieved a Level 4 certificate under The Code for Sustainable Homes.
 INTUS Windows
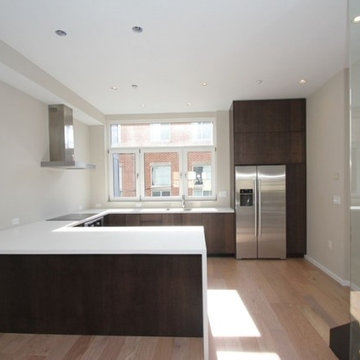
The Stables are a multi-family residential building made up of 27 townhomes in 9 bar, across 3 buildings. Intus' Eforte steel reinforced triple pane polymer window assemblies were used and the building gained the LEED-H Platinum certificate, with an array of passive house details.
Learn more about this project here: http://www.onionflats.com/projects/featured/the-stables.php,
 Tangelo Design
tangelo design
Tasteful Interior Design in Calgary
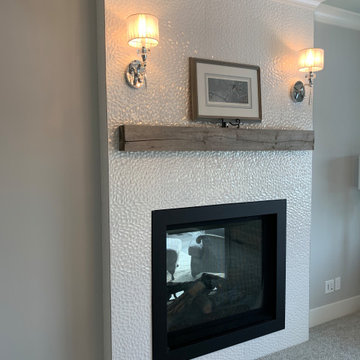
I believe every home should be as individual as the people that live in it. Over the past 25+ years, it has been a pleasure and privilege to create unique spaces for my clients. From simple to complex, I strive to make every home as beautiful as it can be. With a background in Fine Arts and a specialized certification in Kitchen, Bath and Millwork Design, I am proud to have won local and national awards for my designs. Tangelo Design services include complete material and finishing selections, colour consultation and pre-blueprint space planning. Consultations to update spaces, getting a home ready to sell and pre-move in renovations are also available. I look forward to hearing from you and assisting you through your upcoming home project!
 Cofree
Features:
It is high quality handmade tiffany lamp with pieces of glass and glass beads.
Best choice of desk lamp and bedside lamp with excellent quality and reasonable price.
Finish: polyresin; Switch: ball-style pull chain.
Materials: 48 pcs glass beads, 252 pcs hand cut stained glass for shade, and 4 pcs glass beads, 78 pcs hand cut stained glass, polyresin for base.
Bulb Specification: Uses two 60-watt and one 7-watt E12 bulb (not included).
Certification: ETL Listed.
Application: Bedroom, Study Room, Living Room, Others.
Decorative Style: Classic, European, Antique, Country Style.
Functional and decorative lamp for using a higher wattage bulb to read and lower wattage bulb to enjoy.
The glass oil on the surface of the lamp is used for anti oxidation.
Dimensions: 21H x 14Dia Inches
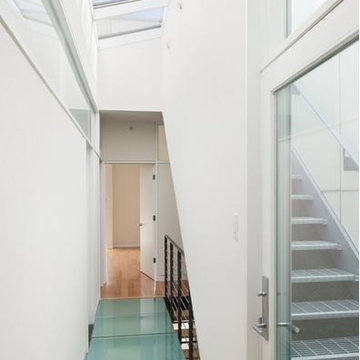 INTUS Windows
The Stables are a multi-family residential building made up of 27 townhomes in 9 bar, across 3 buildings. Intus' Eforte steel reinforced triple pane polymer window assemblies were used and the building gained the LEED-H Platinum certificate, with an array of passive house details.
Learn more about this project here: http://www.onionflats.com/projects/featured/the-stables.php,
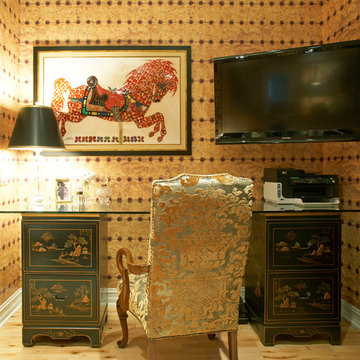 RINEKWALL
All RINEKWALL designs are available on wallcovering. Combining wallcoverings with coordinating RINEKWALL designs on fabrics from a series or collection can create a unique style and theme for an entire space.
Our wallcovering is a high performance, dimensionally stable, breathable, and eco-friendly material. The Rainforest Alliance and FSC Certified paper is made with 10% post-consumer waste, achieving a sustainable advantage over traditional vinyl materials. It meets the strict California 01350 standards for indoor air quality, a prerequisite for LEED credit certification, and carries a class “A” fire rating based on ASTM E-84.
Wallcovering is available in two weights. Our Commercial Wallcovering is a 10pt paper. Our Standard Wallcovering is a 6pt paper.
Engineered to be easy to install, the paper is pre-pasted. Simply spraying the back of the paper with water activates the adhesive and in one minute the paper is ready to install.
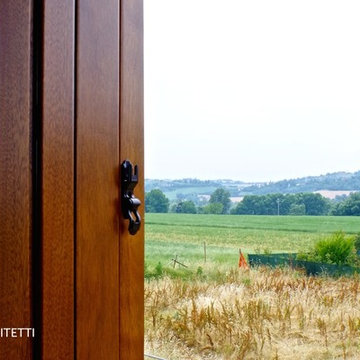
 Mariana Pickering (Emu Building Science)
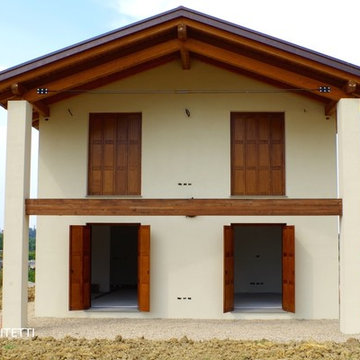
Single-family new construction in Albinea (RE), Italy, certified Class A by CasaClima Agency for high energy efficiency.
This single-family home was designed as part of an existing development plan near Albinea (in the province of Reggio Emilia), for which there were prescribed traditional design guidelines imposed. The architectural form, therefore, references a traditional Emilian farmhouse with a central "porta morta" area that acts as the entrance and stairwell. The color palette blends in with the surrounding hay fields, and the rear of the house offers decks and balconies overlooking the hills of the Reggiano Apennines.
Our challenge was to focus on the efficiency of the building envelope, without changing the orientation of the building. Despite the fact that the shorter side of the house is facing South and through careful design calculations and testing during construction, we were able to achieve Class A in the CasaClima rating scheme, one of the highest Italian certifications available.
This project is a joint development with Roverella SRL and is now for sale:
httpa//www.immobiliare.it/44731806-Vendita-Villa-via-Conte-6-Albinea.html::: http://www.immobiliare.it/44731806-Vendita-Villa-via-Conte-6-Albinea.html
photos by Sara Salsi
 Mariana Pickering (Emu Building Science)
Single-family new construction in Albinea (RE), Italy, certified Class A by CasaClima Agency for high energy efficiency.
This single-family home was designed as part of an existing development plan near Albinea (in the province of Reggio Emilia), for which there were prescribed traditional design guidelines imposed. The architectural form, therefore, references a traditional Emilian farmhouse with a central "porta morta" area that acts as the entrance and stairwell. The color palette blends in with the surrounding hay fields, and the rear of the house offers decks and balconies overlooking the hills of the Reggiano Apennines.
Our challenge was to focus on the efficiency of the building envelope, without changing the orientation of the building. Despite the fact that the shorter side of the house is facing South and through careful design calculations and testing during construction, we were able to achieve Class A in the CasaClima rating scheme, one of the highest Italian certifications available.
This project is a joint development with Roverella SRL and is now for sale:
httpa//www.immobiliare.it/44731806-Vendita-Villa-via-Conte-6-Albinea.html::: http://www.immobiliare.it/44731806-Vendita-Villa-via-Conte-6-Albinea.html
photos by Sara Salsi
 WorkSpace Office Furniture
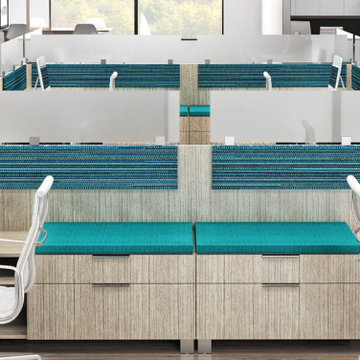
Discover the power of a well-designed office with WorkSpace's extensive range of American-made furniture.
Each piece is carefully selected by Gong Lin, owner and resident office design expert. With a lifetime of experience in Kung Fu and two yoga certifications, Gong brings a unique perspective to ergonomics and workspace optimization.
From functional desks and comfortable, supportive chairs to versatile sit-stand desks and efficient storage solutions, WorkSpace has what you need to create a workspace that promotes health, comfort, and productivity.
Pick up your furniture direct or let Gong handle every aspect of your office transformation, from space planning to installation.
 Paul Castrucci Architect
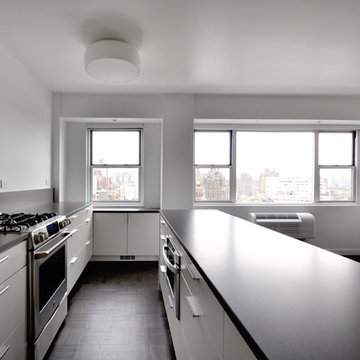
12th Street Residence is a residential gut renovation in New York City. The project combined two existing apartments into one spacious, light-filled space, providing comfortable living areas as well as prominent surfaces for art display. The firm worked closely with the client to create moments throughout the residence that would best display their vast and sophisticated art collection. The client had a strong vision for clean and functional spaces that would balance the art, and our program proposal provided maximum efficiency while our details helped convey the simplicity desired. Our services included filing at the Department of Buildings for the combination of both apartments while maintaining the Certificate of Occupancy, and hands-on construction administration that helped the project meet its budget and schedule goals.
 INTUS Windows
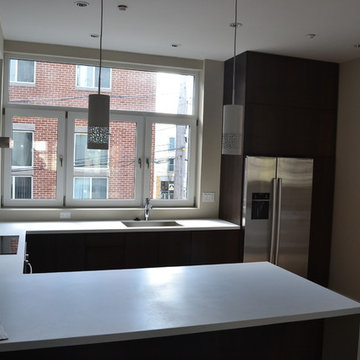
The Stables are a multi-family residential building made up of 27 townhomes in 9 bar, across 3 buildings. Intus' Eforte steel reinforced triple pane polymer window assemblies were used and the building gained the LEED-H Platinum certificate, with an array of passive house details.
Learn more about this project here: http://www.onionflats.com/projects/featured/the-stables.php,
62