
Search results for "Certified small enterprise" in Home Design Ideas
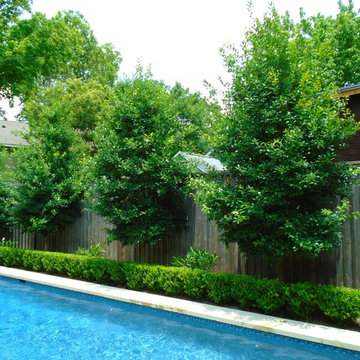
 David Morello Garden Enterprises, Inc.
David F Morello
Inspiration for a craftsman home design remodel in Houston
Inspiration for a craftsman home design remodel in Houston
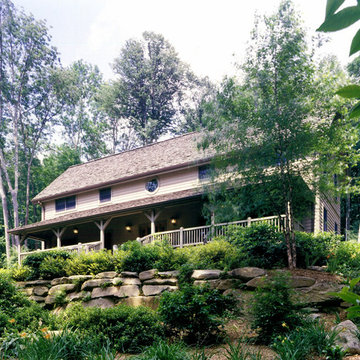
 Mountain Construction Enterprises
An expansive covered porch provides outdoor access in all weather.
Home design - farmhouse home design idea in Charlotte
Home design - farmhouse home design idea in Charlotte
 Mountain Construction Enterprises
The timber frame and stairs blend together well.
Single front door - large craftsman medium tone wood floor single front door idea in Charlotte with white walls and a dark wood front door
Single front door - large craftsman medium tone wood floor single front door idea in Charlotte with white walls and a dark wood front door
Find the right local pro for your project
 Mountain Construction Enterprises
Cabinets are custom made to go with the wood frame
Open concept kitchen - large craftsman u-shaped medium tone wood floor open concept kitchen idea in Charlotte with a farmhouse sink, raised-panel cabinets, medium tone wood cabinets, wood countertops, brown backsplash, paneled appliances and an island
Open concept kitchen - large craftsman u-shaped medium tone wood floor open concept kitchen idea in Charlotte with a farmhouse sink, raised-panel cabinets, medium tone wood cabinets, wood countertops, brown backsplash, paneled appliances and an island

 Brown Dog Enterprises
Mid-sized elegant enclosed light wood floor living room photo in Seattle with red walls, a wood stove and a brick fireplace

 Andrew Mann Architecture
David Wakely
Home office - modern freestanding desk light wood floor home office idea in San Francisco
Home office - modern freestanding desk light wood floor home office idea in San Francisco





 Adam Hartig
Small transitional l-shaped medium tone wood floor eat-in kitchen photo with an undermount sink, recessed-panel cabinets, white cabinets, granite countertops, beige backsplash, stone tile backsplash, stainless steel appliances and no island
Small transitional l-shaped medium tone wood floor eat-in kitchen photo with an undermount sink, recessed-panel cabinets, white cabinets, granite countertops, beige backsplash, stone tile backsplash, stainless steel appliances and no island


 TJ Bush Enterprises, Inc
Inspiration for a mid-sized timeless l-shaped medium tone wood floor open concept kitchen remodel with a farmhouse sink, recessed-panel cabinets, white cabinets, quartzite countertops, white backsplash, glass tile backsplash, stainless steel appliances and an island

 DoMa Enterprises Inc.
Example of a mid-sized classic backyard concrete paver patio design in Houston with a roof extension

Sponsored
Sunbury, OH

J.Holderby - Renovations
Franklin County's Leading General Contractors - 2X Best of Houzz!
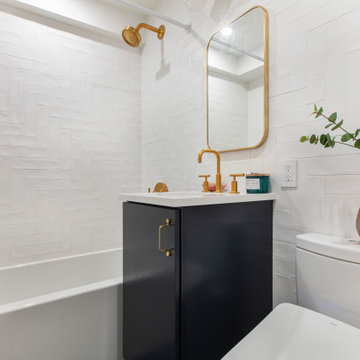
 Art Deco Enterprises
Small trendy white tile blue floor alcove bathtub photo in New York with blue cabinets, a two-piece toilet and quartz countertops

 Tin Cup Enterprises
Inspiration for a mid-sized transitional beige tile, gray tile and stone tile slate floor alcove bathtub remodel in DC Metro with flat-panel cabinets, medium tone wood cabinets, a two-piece toilet, gray walls, an undermount sink and granite countertops

 ZeroEnergy Design
Eric Roth Photography
Inspiration for a mid-sized country open concept light wood floor living room remodel in Boston with white walls, a wood stove, a stone fireplace and no tv
Inspiration for a mid-sized country open concept light wood floor living room remodel in Boston with white walls, a wood stove, a stone fireplace and no tv




 Eurodale Developments Inc
Inspiration for a small transitional look-out dark wood floor basement remodel in Toronto with gray walls and no fireplace
16