
Search results for "Certified small enterprise" in Home Design Ideas
 Airy Kitchens
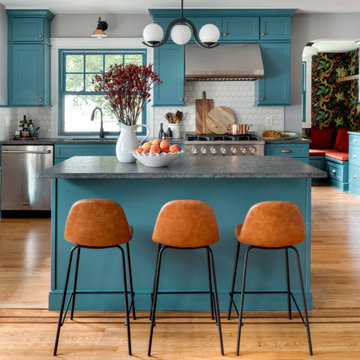
Eat-in kitchen - mid-sized eclectic single-wall light wood floor and orange floor eat-in kitchen idea in Philadelphia with an undermount sink, shaker cabinets, blue cabinets, granite countertops, white backsplash, ceramic backsplash, stainless steel appliances, an island and gray countertops

 RD Enterprises LLC
Inspiration for a mid-sized rustic carpeted sunroom remodel in Phoenix with no fireplace and a standard ceiling

 Andrew Mann Architecture
David Wakely
Inspiration for a contemporary mosaic tile floor bathroom remodel in San Francisco with flat-panel cabinets, light wood cabinets and an undermount sink
Inspiration for a contemporary mosaic tile floor bathroom remodel in San Francisco with flat-panel cabinets, light wood cabinets and an undermount sink
Find the right local pro for your project


 Mountain Construction Enterprises
Climbing roses cover decks
Farmhouse side porch photo in Charlotte with decking and a roof extension
Farmhouse side porch photo in Charlotte with decking and a roof extension

 Green Hammer
This LEED-H Platinum-certified custom luxury home in Oregon demonstrates an exceptional commitment to excellence. Designed by Green Hammer architect Jan Fillinger, the Fineline House was designed and built with unprecedented precision — from the interior finishes to the state-of-the-art lighting, ventilation, and built-in home energy-monitoring systems. It utilizes Passivhaus detailing and 100% of the lumber used for the structure and framing of the project was Forest Stewardship Council® (FSC)-certified.
 Sol Haus Design
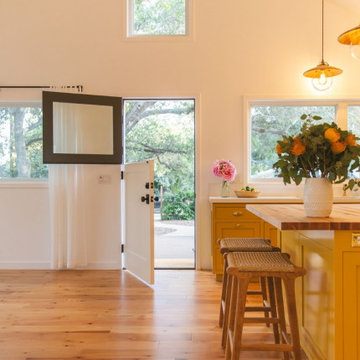
Example of a small country medium tone wood floor, multicolored floor and vaulted ceiling front door design in Los Angeles with white walls and a white front door

Sponsored
Sunbury, OH

J.Holderby - Renovations
Franklin County's Leading General Contractors - 2X Best of Houzz!
 Sol Haus Design
Alcove bathtub - small farmhouse white tile and ceramic tile ceramic tile, multicolored floor, single-sink and vaulted ceiling alcove bathtub idea in Los Angeles with shaker cabinets, blue cabinets, a one-piece toilet, white walls, an undermount sink, quartz countertops, white countertops and a freestanding vanity

 Carpet One Floor & Home- La Grande & Enterprise
Hallway - mid-sized transitional carpeted and brown floor hallway idea in Boise with white walls


 YORK ENTERPRISES LLC
The kitchen had Pay 'n Pack cabinetry! Now it is completely custom with certified FSC maple plywood boxes and Pacific NW Alder doors.
Enclosed kitchen - large traditional l-shaped medium tone wood floor enclosed kitchen idea in Seattle with an undermount sink, shaker cabinets, medium tone wood cabinets, quartz countertops and stainless steel appliances
Enclosed kitchen - large traditional l-shaped medium tone wood floor enclosed kitchen idea in Seattle with an undermount sink, shaker cabinets, medium tone wood cabinets, quartz countertops and stainless steel appliances
 Sol Haus Design
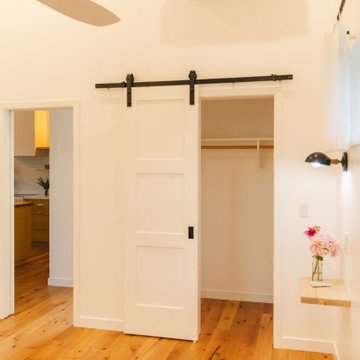
Bedroom - small country medium tone wood floor, multicolored floor and vaulted ceiling bedroom idea in Los Angeles with white walls

 Refined & Co
A sauna off of a workout room will certainly make long Wisconsin winters more bearable.
Home gym - small contemporary bamboo floor home gym idea in Milwaukee with beige walls
Home gym - small contemporary bamboo floor home gym idea in Milwaukee with beige walls

Sponsored
Columbus, OH

Hope Restoration & General Contracting
Columbus Design-Build, Kitchen & Bath Remodeling, Historic Renovations
 Sol Haus Design
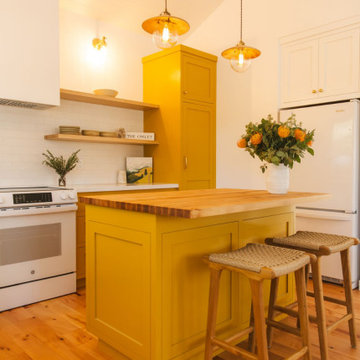
Inspiration for a small farmhouse u-shaped medium tone wood floor, multicolored floor and vaulted ceiling open concept kitchen remodel in Los Angeles with an undermount sink, shaker cabinets, yellow cabinets, quartz countertops, white backsplash, ceramic backsplash, white appliances, an island and white countertops

 Brett Graham Enterprises, LLC
New open water closet with grab bars and built-in maple toiletry cabinet. Cabinet to the right has a quartz top and is setup for a small flat panel television.

 Eurodale Developments Inc
Example of a small transitional vinyl floor and gray floor multiuse home gym design in Toronto with gray walls
 Sol Haus Design
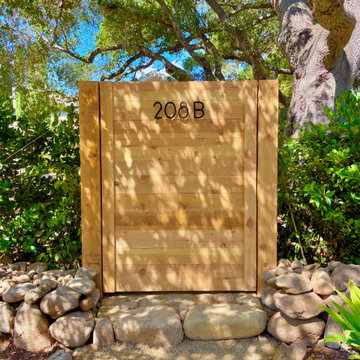
Photo of a small farmhouse drought-tolerant and partial sun front yard stone and wood fence gate in Los Angeles.


 Sol Haus Design
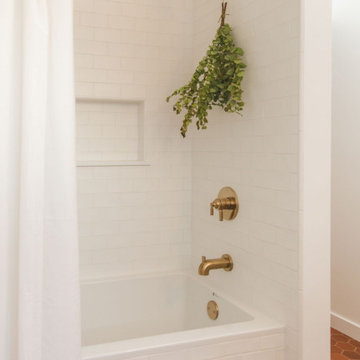
Alcove bathtub - small farmhouse white tile and ceramic tile ceramic tile, multicolored floor, single-sink and vaulted ceiling alcove bathtub idea in Los Angeles with shaker cabinets, blue cabinets, a one-piece toilet, white walls, an undermount sink, quartz countertops, white countertops and a freestanding vanity


 SnapHome
Even on a small 25' x 142' lot this home allows for plenty of landscaped yard. This size home could be built to be transported to a remote location (Modular).
22