
Search results for "Certified" in Home Design Ideas
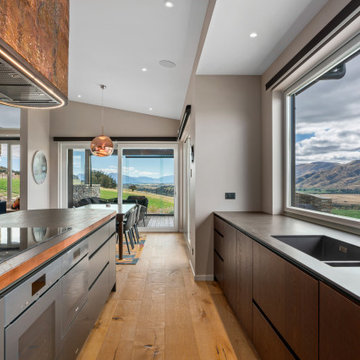
 New Zealand Certified Builders Association
The elongated kitchen island replicates curves from the surrounding landscape and is finished with copper panelling, painted battens and recessed lighting. Hammered copper sheets elegantly drape the rangehood, and earth-toned oak cabinetry and flooring blend with the colours so prevalent in this region.


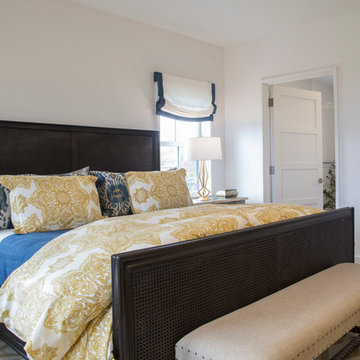
 Amy Hilliker Certified Designer-The Design Project
Photos by Melissa Mattingly
Bathroom - large coastal gray tile marble floor and gray floor bathroom idea with furniture-like cabinets, white cabinets, gray walls, an undermount sink and marble countertops
Bathroom - large coastal gray tile marble floor and gray floor bathroom idea with furniture-like cabinets, white cabinets, gray walls, an undermount sink and marble countertops
Find the right local pro for your project

 Astrid Gaiser Garden Design, LLC
Astrid Gaiser
Inspiration for a transitional landscaping in San Francisco.
Inspiration for a transitional landscaping in San Francisco.

 Astrid Gaiser Garden Design, LLC
Astrid Gaiser
Inspiration for a transitional landscaping in San Francisco.
Inspiration for a transitional landscaping in San Francisco.
 Magical Landscapes, LLC
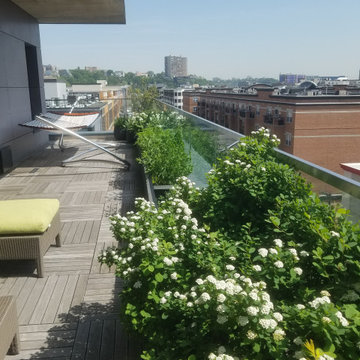
Birchleaf Spiraeas bloom along an east and north facing portion of the penthouse terrace in mid-May.
 Sunset Green Home LLC
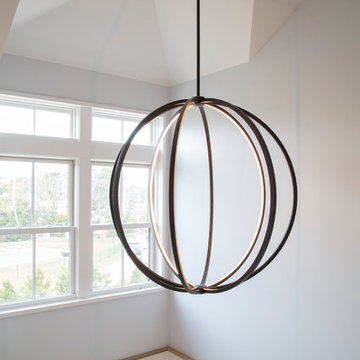
Feiss 48" Khloe LED pendant illuminating the double height entry foyer. Zero-VOC Harmony paint by Sherwin-Williams.
Home design - coastal home design idea in New York
Home design - coastal home design idea in New York

 Amy Hilliker Certified Designer-The Design Project
Melissa Mattingly - Photographer
Inspiration for a mid-sized contemporary light wood floor and brown floor bedroom remodel with green walls
Inspiration for a mid-sized contemporary light wood floor and brown floor bedroom remodel with green walls
 Cindy McCarley Designs
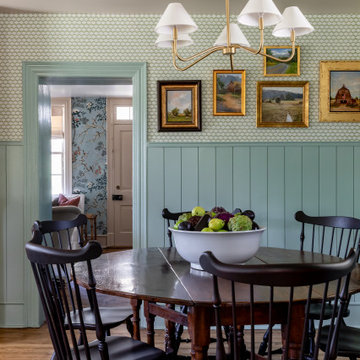
Historic 1880s farmhouse renovation in Spring City, Utah by certified kitchen & bath designer Cindy McCarley. Traditional meets farmhouse chic with sage green cabinetry, marble backsplash, floral wallpaper & copper details. Award-winning interior design preserving vintage charm with modern luxury.



 Design Connection, Inc.
Laminate cabinet fronts and Corian were the rage when this Overland Park home was built. With an out dated kitchen this beautiful California styled home required a gut and redo in the main kitchen area. The decision making process was extensive, but the client felt like she achieved a beautiful new kitchen with the guidance and hard work of Arlene Ladegaard and the Design Connection, Inc. team. From the beautiful white inset cabinet doors to the seamless look of the built in refrigerator to the antique brass faucets and pulls this kitchen is complete. Arlene and her team worked hard from the designing phase to the project management to the completion of new kitchen remodel. The client says” Thank you and I love it!”
Design Connection, Inc. provided- Kitchen design, space planning, elevations, tile, plumbing, cabinet design, counter top selections, bar stools, and installation of all products including project management.
The newly remodeled white kitchen is on trend in the world of design. A point of emphasis was designed by Design Connection, Inc. through cross glass front cabinets that were extended all the way to the ceiling and lowered a little towards the counter top.
Design Connection, Inc. provided- Kitchen design, space planning, elevations, tile, plumbing, cabinet design, counter top selections, bar stools, and installation of all products including project management.
The custom cabinetry for the client was important to update the space. Beautifully designed cabinets with inset doors and a custom finish hardware to match the faucet the client loved.
Design Connection, Inc. provided- Kitchen design, space planning, elevations, tile, plumbing, cabinet design, counter top selections, bar stools, and installation of all products including project management.
The backsplash was extended all the way up to the ceiling creating a point of emphasis for the kitchen.
Design Connection, Inc. provided- Kitchen design, space planning, elevations, tile, plumbing, cabinet design, counter top selections, bar stools, and installation of all products including project management.

 Bret Franks Construction, Inc.
Nancy Nolan
Inspiration for a large timeless open concept medium tone wood floor living room remodel in Little Rock with yellow walls and a brick fireplace
Inspiration for a large timeless open concept medium tone wood floor living room remodel in Little Rock with yellow walls and a brick fireplace


164