
Search results for "Certified" in Home Design Ideas



 Bennett Design Co.
Coming soon!
Freestanding bathtub - large contemporary master beige tile and marble tile porcelain tile and double-sink freestanding bathtub idea in San Francisco with brown cabinets, multicolored walls, a vessel sink, marble countertops, a hinged shower door, white countertops and a floating vanity
Freestanding bathtub - large contemporary master beige tile and marble tile porcelain tile and double-sink freestanding bathtub idea in San Francisco with brown cabinets, multicolored walls, a vessel sink, marble countertops, a hinged shower door, white countertops and a floating vanity
Find the right local pro for your project

 Custom Surface Solutions
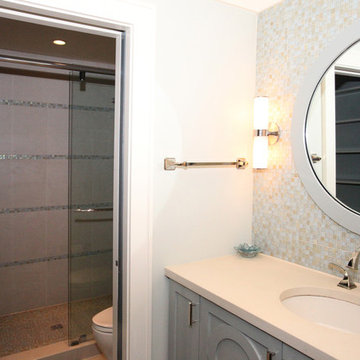
 (www.css-tile.com) - Owner Craig Thompson (512) 430-1215. This project shows a complete remodel with before and after pictures including tub-to-shower conversion using 12 x 24 Porcelain tile on walls, wainscot and floor with linear mosaic accent in shower niche and vertical band at plumbing fixtures. Multi-color pebble shower floor. Delta Dryden shower system and Delta Addison vanity faucet in Champagne Bronze. Kohler Ladena sink. Factory Builder Store Shaker door with mission style hardware vanity, twin countertop towers and bridge.


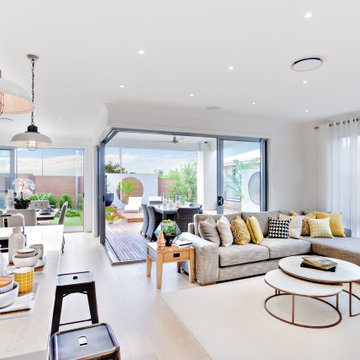
 Home Organisers
Is your house looking too much cluttered? Hire professional organiser and arrange things as per your usability.
Visit Us @ https://homeorganisers.com.au/



 Amy Hilliker Certified Designer-The Design Project
Melissa Mattingly - Photographer
Example of a mid-sized eclectic medium tone wood floor and brown floor bedroom design with blue walls
Example of a mid-sized eclectic medium tone wood floor and brown floor bedroom design with blue walls


 Kevin O'Sullivan + Associates
Detail of buff limestone.
Example of a minimalist beige stone exterior home design in New York
Example of a minimalist beige stone exterior home design in New York


 New Zealand Certified Builders Association
The high-gloss recycled rimu floors contrast beautifully with the matte stone fireplace in the living room.
Eat-in kitchen - large contemporary l-shaped medium tone wood floor eat-in kitchen idea with a double-bowl sink, flat-panel cabinets, white cabinets, solid surface countertops, blue backsplash, ceramic backsplash, stainless steel appliances, an island and white countertops
Eat-in kitchen - large contemporary l-shaped medium tone wood floor eat-in kitchen idea with a double-bowl sink, flat-panel cabinets, white cabinets, solid surface countertops, blue backsplash, ceramic backsplash, stainless steel appliances, an island and white countertops


 New Zealand Certified Builders Association
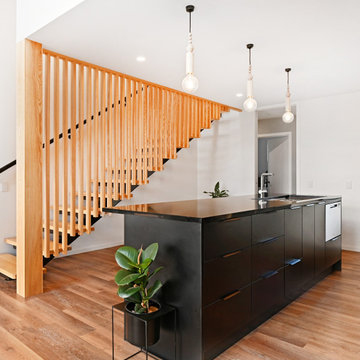
A floating steel staircase, with American ash treads and an ash slat-wall balustrade, grace the journey from the first floor to the second level.
Example of a mid-sized urban galley and wooden floating medium tone wood floor, brown floor, wood railing and open staircase design with a single-bowl sink, flat-panel cabinets, black cabinets, solid surface countertops, stainless steel appliances, an island and black countertops
Example of a mid-sized urban galley and wooden floating medium tone wood floor, brown floor, wood railing and open staircase design with a single-bowl sink, flat-panel cabinets, black cabinets, solid surface countertops, stainless steel appliances, an island and black countertops
 New Zealand Certified Builders Association
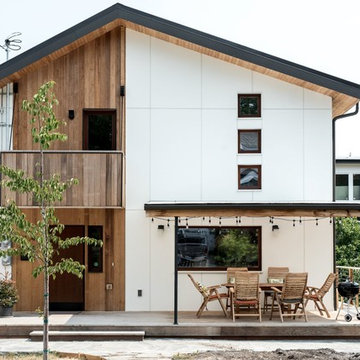
This house makes an impression even before you enter the front door. The exterior is clad in timber weatherboard and stone pillars guard either side of the front door. Chunky timber window sills and vertical baseboards around the base of the home bring old villa charm to the property.
 RICHARD FELIX-ASHMAN DESIGN
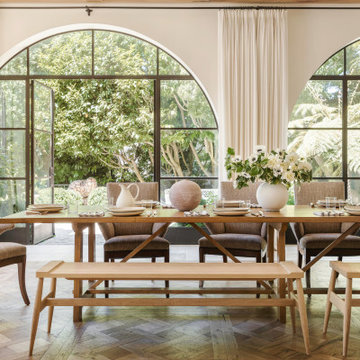
Large french country limestone floor and exposed beam kitchen/dining room combo photo in San Francisco with an undermount sink, limestone countertops and an island

 Independent Certified Kitchen and Bath Designer
The refrigerator is a standard depth refrigerator that is boxed in with a deeper panel. The counter tops buts into the panel rather than extending beyond the panel . The bottom of the cabinet at the refrigerator is also paneled. The upper cabinets are custom. Photographed by Barbara Y. Szurek CKD, CAPS
 Ragonesi Design / Certified WBE
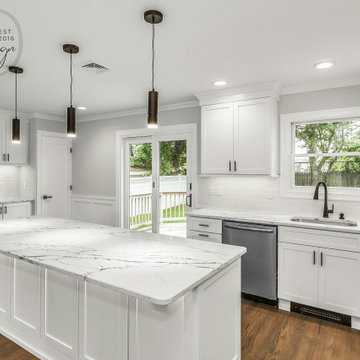
White shaker Cabinets, Quartz countertop with a textured elongated subway tile.
Inspiration for a mid-sized transitional l-shaped dark wood floor open concept kitchen remodel in New York with an undermount sink, shaker cabinets, white cabinets, quartz countertops, white backsplash, porcelain backsplash, stainless steel appliances, an island and white countertops
Inspiration for a mid-sized transitional l-shaped dark wood floor open concept kitchen remodel in New York with an undermount sink, shaker cabinets, white cabinets, quartz countertops, white backsplash, porcelain backsplash, stainless steel appliances, an island and white countertops
173