
Search results for "Certified" in Home Design Ideas

 G&A Certified South
Example of a mid-sized classic gray one-story stucco house exterior design in Orlando with a hip roof and a shingle roof

 Amy Hilliker Certified Designer-The Design Project
Amy Hilliker Klebitz
Example of a small trendy open concept carpeted living room design with beige walls
Example of a small trendy open concept carpeted living room design with beige walls
 New Zealand Certified Builders Association
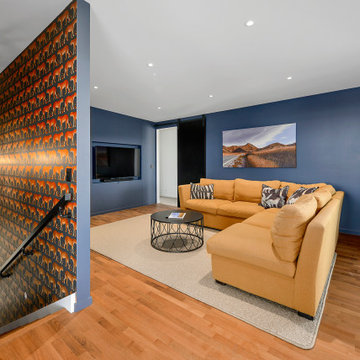
Mid-sized trendy enclosed medium tone wood floor living room photo with blue walls and a wall-mounted tv
Find the right local pro for your project

 PH Architecture
KU Downs
Example of a mid-sized country beige three-story vinyl gable roof design in DC Metro
Example of a mid-sized country beige three-story vinyl gable roof design in DC Metro

 Hömm Certified Painting Systems
Homm Certified Painting Systems
Inspiration for a mid-sized craftsman white one-story wood exterior home remodel in DC Metro
Inspiration for a mid-sized craftsman white one-story wood exterior home remodel in DC Metro


 Hömm Certified Painting Systems
Homm Certified Painting Systems
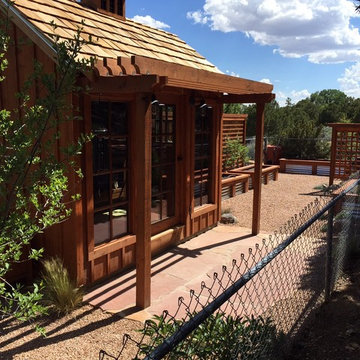
Inspiration for a mid-sized craftsman blue one-story wood exterior home remodel in DC Metro
Inspiration for a mid-sized craftsman blue one-story wood exterior home remodel in DC Metro

 Tara Dudley Interiors, NCIDQ Certified
Kitchen/dining room combo - large contemporary light wood floor kitchen/dining room combo idea in Las Vegas with white walls
 Tara Dudley Interiors, NCIDQ Certified
Living room - large contemporary loft-style light wood floor living room idea in Las Vegas with white walls

 Chicago Pella Platinum Certified Contractors
Sun room remodel with Pella ®Architect Series® with double hung windows.

 PH Architecture
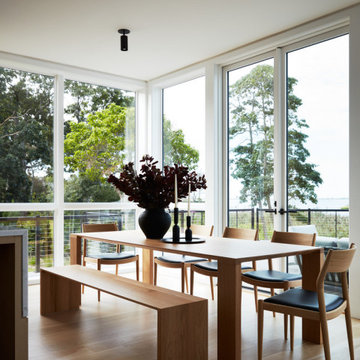
Bookcases sperate dining room from stairs to lower level
Staircase - mid-sized country wooden straight staircase idea in DC Metro with wooden risers
Staircase - mid-sized country wooden straight staircase idea in DC Metro with wooden risers

 Renaissance Homes
The Morrison house plan by Renaissance Homes comes in two exterior finishes. This is the Morrison Cottage elevation.
Inspiration for a mid-sized timeless two-story wood exterior home remodel in Portland
Inspiration for a mid-sized timeless two-story wood exterior home remodel in Portland
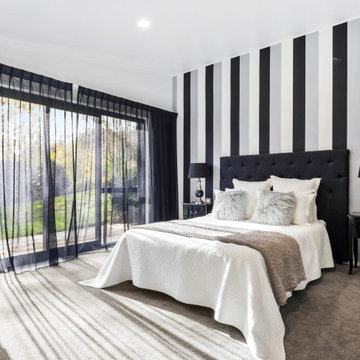 New Zealand Certified Builders Association
Mid-sized trendy master carpeted and gray floor bedroom photo with multicolored walls
 Tara Dudley Interiors, NCIDQ Certified
Example of a large trendy loft-style light wood floor living room design in Las Vegas with white walls


 Tara Dudley Interiors, NCIDQ Certified
Example of a large trendy loft-style light wood floor living room design in Las Vegas with white walls

 The Artisans Group, Inc.
This prefabricated 1,800 square foot Certified Passive House is designed and built by The Artisans Group, located in the rugged central highlands of Shaw Island, in the San Juan Islands. It is the first Certified Passive House in the San Juans, and the fourth in Washington State. The home was built for $330 per square foot, while construction costs for residential projects in the San Juan market often exceed $600 per square foot. Passive House measures did not increase this projects’ cost of construction.
The clients are retired teachers, and desired a low-maintenance, cost-effective, energy-efficient house in which they could age in place; a restful shelter from clutter, stress and over-stimulation. The circular floor plan centers on the prefabricated pod. Radiating from the pod, cabinetry and a minimum of walls defines functions, with a series of sliding and concealable doors providing flexible privacy to the peripheral spaces. The interior palette consists of wind fallen light maple floors, locally made FSC certified cabinets, stainless steel hardware and neutral tiles in black, gray and white. The exterior materials are painted concrete fiberboard lap siding, Ipe wood slats and galvanized metal. The home sits in stunning contrast to its natural environment with no formal landscaping.
Photo Credit: Art Gray

 Certified Kitchens, Inc.
Example of a small transitional single-wall kitchen design in New York with shaker cabinets and dark wood cabinets
87