
Search results for "Certifies" in Home Design Ideas

 Rosemarie Allaire Lighting Design
Lerum Photo
Great room - mid-sized contemporary porcelain tile and white floor great room idea in Orange County with gray walls and no fireplace
Great room - mid-sized contemporary porcelain tile and white floor great room idea in Orange County with gray walls and no fireplace

 Amy Hilliker Certified Designer-The Design Project
Charles Aydlett Photography
Mancuso Development
Palmer's Panorama (Twiddy house No. B987)
Outer Banks Furniture
Custom Audio
Jayne Beasley (seamstress)

 Distinctive Domain
Inspiration for a rustic l-shaped medium tone wood floor and brown floor kitchen remodel in Other with a farmhouse sink, raised-panel cabinets, medium tone wood cabinets, beige backsplash, paneled appliances, an island and green countertops
Find the right local pro for your project

 Buckminster Green LLC
Courtney Apple
Eat-in kitchen - mid-sized contemporary l-shaped porcelain tile and multicolored floor eat-in kitchen idea in Philadelphia with a farmhouse sink, gray cabinets, white backsplash, ceramic backsplash, stainless steel appliances, no island, shaker cabinets and gray countertops
Eat-in kitchen - mid-sized contemporary l-shaped porcelain tile and multicolored floor eat-in kitchen idea in Philadelphia with a farmhouse sink, gray cabinets, white backsplash, ceramic backsplash, stainless steel appliances, no island, shaker cabinets and gray countertops

 Costa Homebuilders
Large transitional formal carpeted, beige floor and vaulted ceiling living room photo in Other with beige walls, a standard fireplace, a metal fireplace and a wall-mounted tv

 HOBBS INC
Architect: Amanda Martocchio Architecture & Design
Photography: Michael Moran
Project Year:2016
This LEED-certified project was a substantial rebuild of a 1960's home, preserving the original foundation to the extent possible, with a small amount of new area, a reconfigured floor plan, and newly envisioned massing. The design is simple and modern, with floor to ceiling glazing along the rear, connecting the interior living spaces to the landscape. The design process was informed by building science best practices, including solar orientation, triple glazing, rain-screen exterior cladding, and a thermal envelope that far exceeds code requirements.
 41 West

About: If you're looking for an idyllic coastal beach home, look no further. This light and bright open floor plan has all the amenities of a luxury property, from the gourmet kitchen with its large island and top-of-the-line appliances to the custom ceiling design and wood flooring throughout. For outdoor entertaining, there's no better space than the perfect outdoor area in the back with pool - what more could you want? Whether this is your primary residence or a vacation getaway, you'll be able to enjoy every part of this remarkably crafted home.
41 West is a member of the Certified Luxury Builders Network.
Certified Luxury Builders is a network of leading custom home builders and luxury home and condo remodelers who create 5-Star experiences for luxury home and condo owners from New York to Los Angeles and Boston to Naples.
As a Certified Luxury Builder, 41 West is proud to feature photos of select projects from our members around the country to inspire you with design ideas. Please feel free to contact the specific Certified Luxury Builder with any questions or inquiries you may have about their projects. Please visit www.CLBNetwork.com for a directory of CLB members featured on Houzz and their contact information.
 41 West
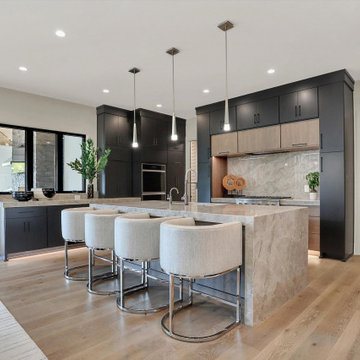
"About this Project: The 8,014-square-foot show home offers a warm, inviting ambiance, and functional living spaces that showcase our dedication to craftsmanship and design. The main floor features a spacious, contemporary kitchen with a waterfall-edge island and custom cabinetry, providing a perfect setting for culinary creativity. The great room, boasting floor-to-ceiling windows, reveals breathtaking golf course views, while the luxurious owner's suite offers a serene retreat with a spa-like bath, complete with a pedestal tub and steam shower. The versatile indoor gymnasium and golf simulator room cater to diverse recreational interests, ensuring every homeowner's needs are met.
41 West is a member of the Certified Luxury Builders Network.
Certified Luxury Builders is a network of leading custom home builders and luxury home and condo remodelers who create 5-Star experiences for luxury home and condo owners from New York to Los Angeles and Boston to Naples.
As a Certified Luxury Builder, 41 West is proud to feature photos of select projects from our members around the country to inspire you with design ideas. Please feel free to contact the specific Certified Luxury Builder with any questions or inquiries you may have about their projects. Please visit www.CLBNetwork.com for a directory of CLB members featured on Houzz and their contact information."

 SEED Homes
Inspiration for a timeless beige tile bathroom remodel in DC Metro with raised-panel cabinets and medium tone wood cabinets



 Illusions Vinyl Fence
Black PVC vinyl privacy fence. V300-6 Illusions Vinyl Tongue and Groove Privacy Fence shown in the Grand Illusions Color Spectrum Black (L105).
Photo of a traditional landscaping in New York.
Photo of a traditional landscaping in New York.
 Bret Franks Construction, Inc.
Nancy Nolan
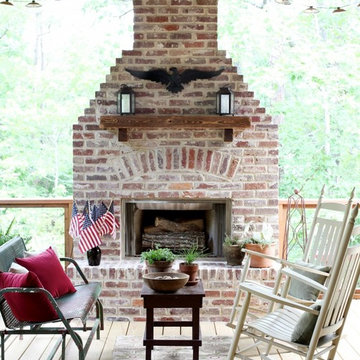
Example of a classic deck design in Little Rock with a fire pit
Example of a classic deck design in Little Rock with a fire pit
 James D. Rogers, Builder
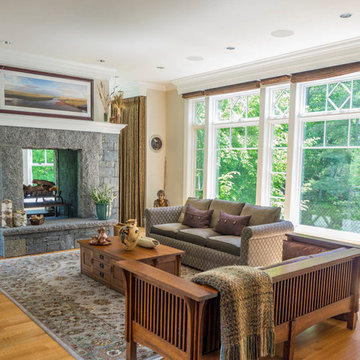
Living room - coastal formal medium tone wood floor living room idea in San Francisco with a two-sided fireplace and a stone fireplace

 G. Terbrock Luxury Homes
Bathroom - farmhouse master multicolored floor bathroom idea in Other with flat-panel cabinets, medium tone wood cabinets, white walls, an undermount sink and gray countertops

 TAMI WASSONG INTERIORS • NCIDQ Certified
Example of a large transitional eat-in kitchen design in New York with glass-front cabinets, white cabinets, limestone countertops and an island
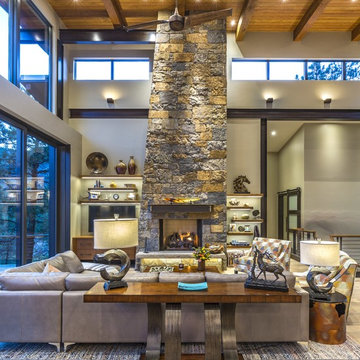
 Homoly Design + Build
Living room - rustic medium tone wood floor and brown floor living room idea in Kansas City with gray walls, a standard fireplace, a stone fireplace and a wall-mounted tv
 Homoly Design + Build
Example of a classic medium tone wood floor, brown floor and wallpaper powder room design in Other with white cabinets, multicolored walls, a vessel sink, wood countertops, white countertops and a freestanding vanity
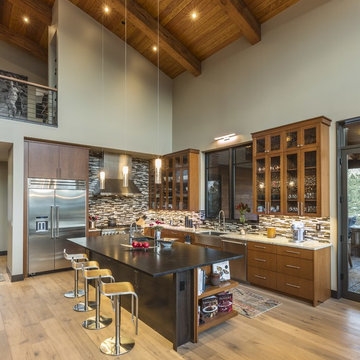
 Amy Hilliker Certified Designer-The Design Project
Large beach style ceramic tile and beige floor seated home bar photo in Other with shaker cabinets, white cabinets, wood backsplash and black countertops
 G. Terbrock Luxury Homes
Inspiration for a timeless beige two-story mixed siding house exterior remodel in Other with a hip roof and a shingle roof
1