
Search results for "Certifies" in Home Design Ideas
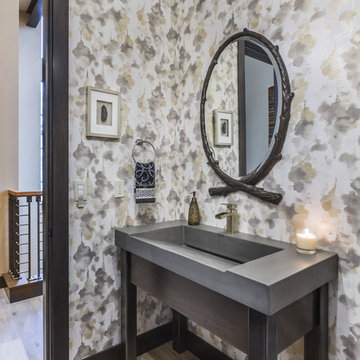

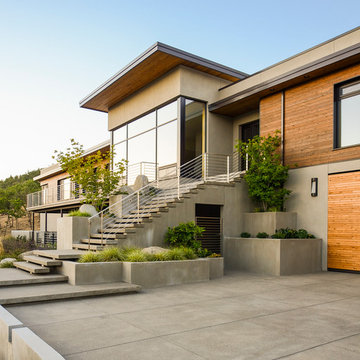
 Green Hammer
This LEED-H Platinum-certified custom luxury home in Oregon demonstrates an exceptional commitment to excellence. Designed by Green Hammer architect Jan Fillinger, the Fineline House was designed and built with unprecedented precision — from the interior finishes to the state-of-the-art lighting, ventilation, and built-in home energy-monitoring systems. It utilizes Passivhaus detailing and 100% of the lumber used for the structure and framing of the project was Forest Stewardship Council® (FSC)-certified.

 Amy Hilliker Certified Designer-The Design Project
Charles Aydlett Photography
Large minimalist master white tile and ceramic tile ceramic tile and gray floor bathroom photo in Other with flat-panel cabinets, distressed cabinets, a one-piece toilet, beige walls, an undermount sink, granite countertops and a hinged shower door
Large minimalist master white tile and ceramic tile ceramic tile and gray floor bathroom photo in Other with flat-panel cabinets, distressed cabinets, a one-piece toilet, beige walls, an undermount sink, granite countertops and a hinged shower door
Find the right local pro for your project
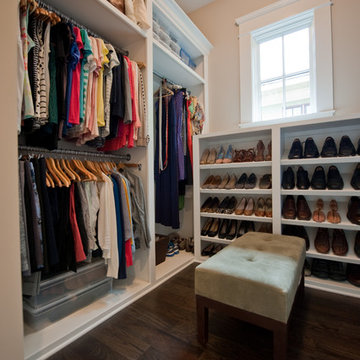
 Heirloom Design Build
Location: Atlanta, Georgia - Historical Inman Park
Scope: This home was a new home we developed and built in Atlanta, GA. This was built to fit into the historical neighborhood. This is a portion of the master closet.
High performance / green building certifications: EPA Energy Star Certified Home, EarthCraft Certified Home - Gold, NGBS Green Certified Home - Gold, Department of Energy Net Zero Ready Home, GA Power Earthcents Home, EPA WaterSense Certified Home. The home achieved a 50 HERS rating.
Builder/Developer: Heirloom Design Build
Architect: Jones Pierce
Interior Design/Decorator: Heirloom Design Build
Photo Credit: D. F. Radlmann
www.heirloomdesignbuild.com
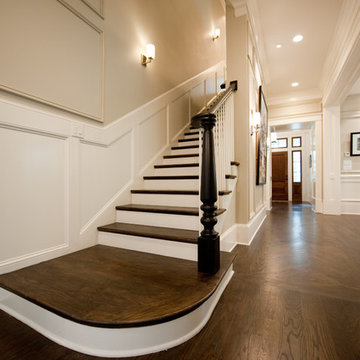 Heirloom Design Build
Location: Atlanta, Georgia - Historical Inman Park
Scope: This home was a new home we developed and built in Atlanta, GA.
High performance / green building certifications: EPA Energy Star Certified Home, EarthCraft Certified Home - Gold, NGBS Green Certified Home - Gold, Department of Energy Net Zero Ready Home, GA Power Earthcents Home, EPA WaterSense Certified Home. The home achieved a 50 HERS rating.
Builder/Developer: Heirloom Design Build
Architect: Jones Pierce
Interior Design/Decorator: Heirloom Design Build
Photo Credit: D. F. Radlmann
www.heirloomdesignbuild.com
 New Zealand Certified Builders Association

Ceilings soar to 4.5 metres, providing ample space for
windows to showcase the home’s light open spaces.
Skylights in the raked ceilings offer more opportunities
to celebrate sunshine.
 New Zealand Certified Builders Association

This 1930s Auckland arts and crafts home exudes ageless elegance, but it was not always so spacious. A marvelous make-over respected the home's character.
 New Zealand Certified Builders Association
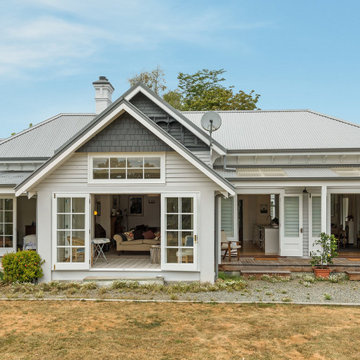
Recycling and reusing as many materials as possible was a way to bring the past and present harmoniously together. Recycled windows and doors were used, and even a section of the original beaded tongue and
groove wall in the laundry. Everything needed to be authentic to the original design, and existing materials were used whereever possible.

 TAMI WASSONG INTERIORS • NCIDQ Certified
art lighting, interior design details, marble sink
Example of a mid-sized minimalist powder room design in New York with an integrated sink, marble countertops, medium tone wood cabinets, gray walls, gray countertops and a floating vanity
Example of a mid-sized minimalist powder room design in New York with an integrated sink, marble countertops, medium tone wood cabinets, gray walls, gray countertops and a floating vanity
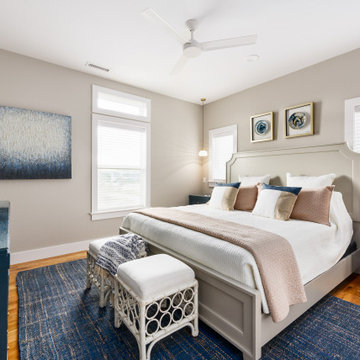 Amy Hilliker Certified Designer-The Design Project
Inspiration for a coastal bedroom remodel in Other
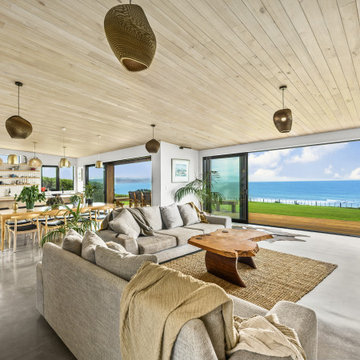 New Zealand Certified Builders Association
Northland poplar takes centre stage, forming stunning ceilings in the entryway, main living areas, and master ensuite.
Example of a large beach style open concept concrete floor, gray floor and wood ceiling living room design in Other with white walls
Example of a large beach style open concept concrete floor, gray floor and wood ceiling living room design in Other with white walls

 New Zealand Certified Builders Association
An impressive six metre high ceiling draws your eye up to the living garden on the mezzanine floor and the textured
feature walls.
Inspiration for a large contemporary medium tone wood floor, brown floor and wood ceiling kitchen/dining room combo remodel in Other
Inspiration for a large contemporary medium tone wood floor, brown floor and wood ceiling kitchen/dining room combo remodel in Other
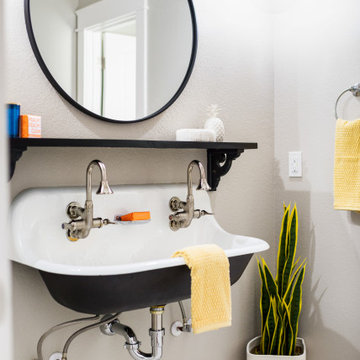
 Amy Hilliker Certified Designer-The Design Project
Inspiration for a coastal kids' room remodel in Other
 New Zealand Certified Builders Association
Simplistic and stunning.
Example of a small minimalist master concrete floor, gray floor, wood ceiling and wood wall bedroom design in Other with gray walls
Example of a small minimalist master concrete floor, gray floor, wood ceiling and wood wall bedroom design in Other with gray walls
 New Zealand Certified Builders Association
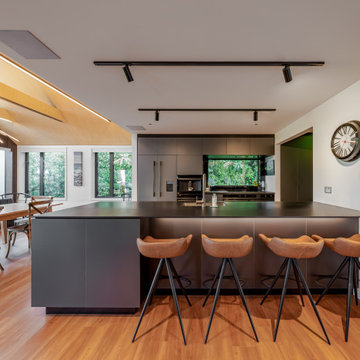
A minimalist kitchen, highlighted by a porcelain benchtop and a metal wine rack with dynamic backlighting in the walk-in pantry. Metallic-coloured cabinetry in the kitchen, stainless steel basins in the bathroom, and a black pendant light in the dining room add to the elegance throughout.
 New Zealand Certified Builders Association

Other special touches include window seats to take in the suburban views, bespoke window shrouds and canopies to elevate the visual aesthetic, and high-raking, angled aluminium joinery.

15