
Search results for "Certify" in Home Design Ideas

 Hollester Interiors
Nat Rea Photography
Example of a transitional dark wood floor foyer design in New York with white walls and a white front door
Example of a transitional dark wood floor foyer design in New York with white walls and a white front door
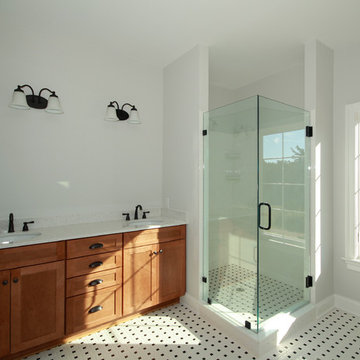
 Smith & Robertson, Inc.
Before the mirror was installed.
Inspiration for a mid-sized contemporary master white tile and ceramic tile ceramic tile alcove shower remodel in Richmond with recessed-panel cabinets, medium tone wood cabinets, granite countertops and gray walls
Inspiration for a mid-sized contemporary master white tile and ceramic tile ceramic tile alcove shower remodel in Richmond with recessed-panel cabinets, medium tone wood cabinets, granite countertops and gray walls

 Bellweather Design-Build
Ronnie Bruce Photography
Bellweather Construction, LLC is a trained and certified remodeling and home improvement general contractor that specializes in period-appropriate renovations and energy efficiency improvements. Bellweather's managing partner, William Giesey, has over 20 years of experience providing construction management and design services for high-quality home renovations in Philadelphia and its Main Line suburbs. Will is a BPI-certified building analyst, NARI-certified kitchen and bath remodeler, and active member of his local NARI chapter. He is the acting chairman of a local historical commission and has participated in award-winning restoration and historic preservation projects. His work has been showcased on home tours and featured in magazines.
Find the right local pro for your project
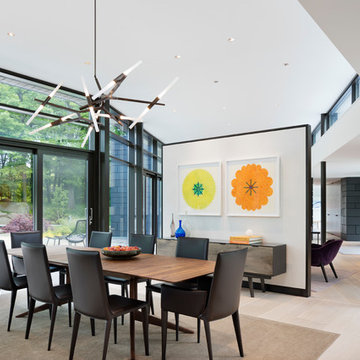
 HOBBS INC
Architect: Amanda Martocchio Architecture & Design
Photography: Michael Moran
Project Year:2016
This LEED-certified project was a substantial rebuild of a 1960's home, preserving the original foundation to the extent possible, with a small amount of new area, a reconfigured floor plan, and newly envisioned massing. The design is simple and modern, with floor to ceiling glazing along the rear, connecting the interior living spaces to the landscape. The design process was informed by building science best practices, including solar orientation, triple glazing, rain-screen exterior cladding, and a thermal envelope that far exceeds code requirements.

 Gramly Construction, Inc.

Home theater - large contemporary enclosed carpeted and brown floor home theater idea in Las Vegas with brown walls and a projector screen

 studio g ARCHITECTURE
Hot tub - large modern one-story and backyard stucco, tile and custom-shaped white and lap hot tub idea in Las Vegas
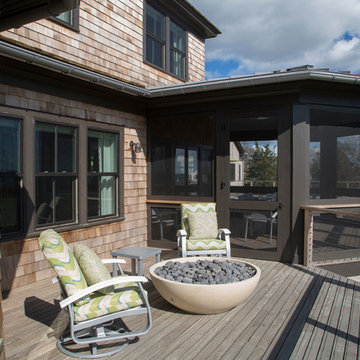
 Sunset Green Home LLC
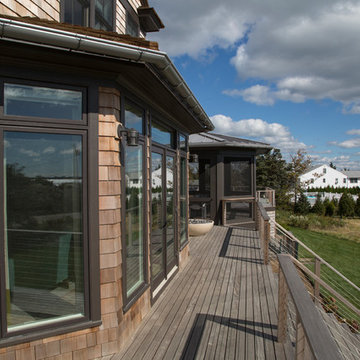
LEED Platinum certified Sunset Green Home beach house in the Hamptons features energy efficient LED lighting, water efficient landscaping and many other sustainable strategies.
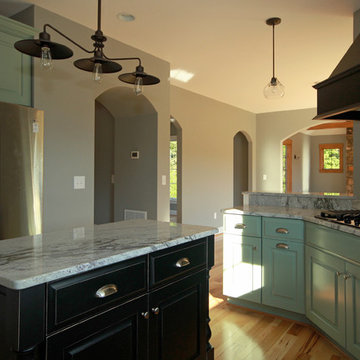 Smith & Robertson, Inc.
The kitchen opens to family room which opens to living room.
Inspiration for a mid-sized contemporary u-shaped light wood floor enclosed kitchen remodel in Richmond with a farmhouse sink, raised-panel cabinets, green cabinets, granite countertops, gray backsplash, stainless steel appliances and an island
Inspiration for a mid-sized contemporary u-shaped light wood floor enclosed kitchen remodel in Richmond with a farmhouse sink, raised-panel cabinets, green cabinets, granite countertops, gray backsplash, stainless steel appliances and an island
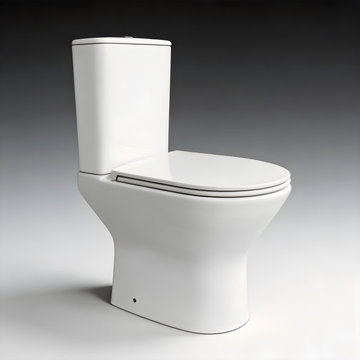
 TaiTao Ceramics Factory
Premium Rimless Toilets | CE, cUPC & WaterMark CertifiedHigh-performance sanitary ware for global B2B projects. Factory-direct OEM/ODM for wholesalers & contractors.View Catalog: www.taitao-hs.com
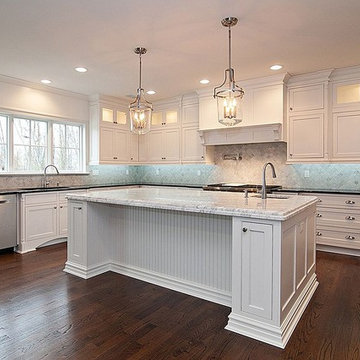

 Gramly Construction, Inc.
Inspiration for a large contemporary enclosed carpeted and brown floor home theater remodel in Las Vegas with brown walls

 BuildSense
Lissa Gotwals Photography
Freestanding bathtub - large traditional master gray tile and subway tile freestanding bathtub idea in Raleigh with an undermount sink, shaker cabinets, white cabinets, white walls and quartz countertops
Freestanding bathtub - large traditional master gray tile and subway tile freestanding bathtub idea in Raleigh with an undermount sink, shaker cabinets, white cabinets, white walls and quartz countertops
 Distinctive Domain

Country freestanding desk dark wood floor and brown floor home office photo with gray walls
 Harry Braswell Inc.
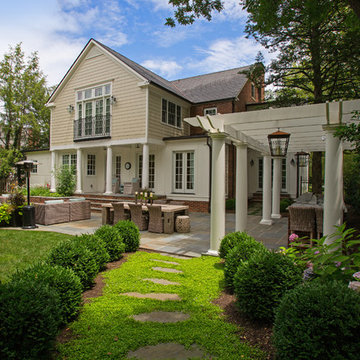
A beautifully landscaped yard adds curb appeal to this traditional Alexandria home. Perfect for entertaining, this enclosed backyard with patio offers comfortable outdoor seating and tables, and an artful pergola over a built-in grill. These pictures are recent takes of a renovation completed a few years ago: a home's exterior is best showcased with finished grounds.
 Sunset Green Home LLC
LEED Platinum certified Sunset Green Home beach house in the Hamptons features energy efficient LED lighting, water efficient landscaping and many other sustainable strategies.
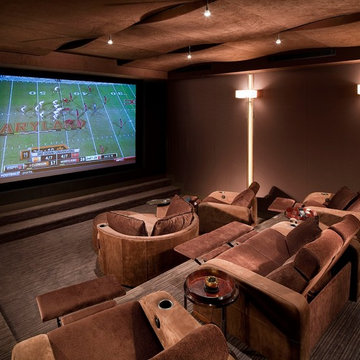 Gramly Construction, Inc.
Home theater - large contemporary enclosed carpeted and brown floor home theater idea in Las Vegas with brown walls and a projector screen
 Gryphon Builders
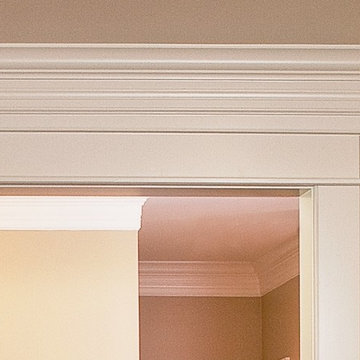
The door capital is comprised of multiple specially crafted moldings. This design was created to reflect the style of the time in which the home was originally built.
For more information about this project please visit: www.gryphonbuilders.com. Or contact Allen Griffin, President of Gryphon Builders, at 281-236-8043 cell or email him at allen@gryphonbuilders.com

 Ironwood Renovation LLC
Rainfall Shower
Wedi Waterproof Shower Systems offer reliable, cost-efficient solutions for constructing 100 % waterproof and mold proof showers.
These systems are easy to install and open up a whole new world of design possibilities for showers, wet areas and baths.
Wedi shower systems blend the traditional values of design flexibility and robustness while offering the added benefits that come with state of the art material and manufacturing technologies.
Used in combination with Wedi Building Panels on walls, our shower bases offer an excellent alternative to traditional installation methods.
No more pre-sloping, pan liner cracks or membrane pin holes, clogged drain weep holes and mold growth.
Plus, reduce the traditional installation time and down times for a full shower floor preparation for tiling.
Ironwood Renovation LLC is a Certified Installer for Wedi waterproof shower systems in Snohomish, WA
 Judd Jason Assoc. 'Living Works of Art'
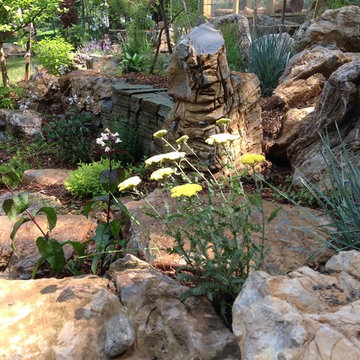
Judd Jason Assoc. 'Living Works of Art'. Character rocks in the garden with loads of Native perennials and grasses.
Ornate home design photo in New York
Ornate home design photo in New York

 Zola European Windows
This Boulder, Colorado remodel by fuentesdesign demonstrates the possibility of renewal in American suburbs, and Passive House design principles. Once an inefficient single story 1,000 square-foot ranch house with a forced air furnace, has been transformed into a two-story, solar powered 2500 square-foot three bedroom home ready for the next generation.
The new design for the home is modern with a sustainable theme, incorporating a palette of natural materials including; reclaimed wood finishes, FSC-certified pine Zola windows and doors, and natural earth and lime plasters that soften the interior and crisp contemporary exterior with a flavor of the west. A Ninety-percent efficient energy recovery fresh air ventilation system provides constant filtered fresh air to every room. The existing interior brick was removed and replaced with insulation. The remaining heating and cooling loads are easily met with the highest degree of comfort via a mini-split heat pump, the peak heat load has been cut by a factor of 4, despite the house doubling in size. During the coldest part of the Colorado winter, a wood stove for ambiance and low carbon back up heat creates a special place in both the living and kitchen area, and upstairs loft.
This ultra energy efficient home relies on extremely high levels of insulation, air-tight detailing and construction, and the implementation of high performance, custom made European windows and doors by Zola Windows. Zola’s ThermoPlus Clad line, which boasts R-11 triple glazing and is thermally broken with a layer of patented German Purenit®, was selected for the project. These windows also provide a seamless indoor/outdoor connection, with 9′ wide folding doors from the dining area and a matching 9′ wide custom countertop folding window that opens the kitchen up to a grassy court where mature trees provide shade and extend the living space during the summer months.
With air-tight construction, this home meets the Passive House Retrofit (EnerPHit) air-tightness standard of
21