
Search results for "Chain rule" in Home Design Ideas
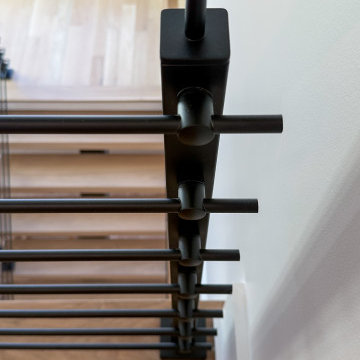
 Century Stair Company
With natural wood and bold black metal elements, this staircase creates a stunning modern architectural statement. The treads seem to float upward, balanced upon the Seattle stringer from the Prestige Metal Line. Black horizontal metal rods form a sleek balustrade system that echoes the stringer's industrial aesthetic. An oak horizontal handrail adds warmth and provides a comfortable grip, creating balance between the strong metal framework and natural wood elements.
1976-2026 © Century Stair Company



Find the right local pro for your project
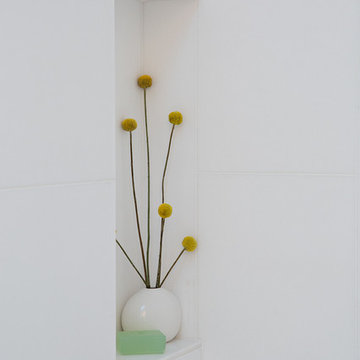
 Devlin McNally Construction
photos by Mariko Reed
Home design - contemporary home design idea in San Francisco
Home design - contemporary home design idea in San Francisco
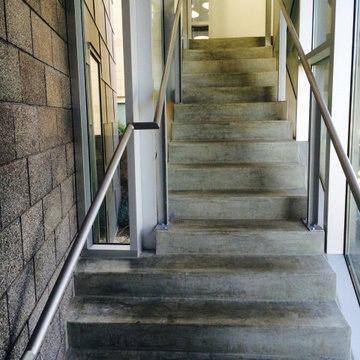
 Master Masonry Concrete Construction
Structural Concrete Steps, CMU Block Masonry and Concrete. by MMCC
Large trendy concrete floor and gray floor staircase photo in Los Angeles with gray walls
Large trendy concrete floor and gray floor staircase photo in Los Angeles with gray walls



 Mod Paint Works
master bedroom wall and ceiling angles with incredibly straight paint lines
Mid-sized trendy home design photo in Denver
Mid-sized trendy home design photo in Denver





 Best Home Renovations
James Jordan Photography
Home design - mid-sized contemporary kids' white tile and porcelain tile porcelain tile home design idea in Chicago with raised-panel cabinets, dark wood cabinets, a two-piece toilet, gray walls, an undermount sink and marble countertops
Home design - mid-sized contemporary kids' white tile and porcelain tile porcelain tile home design idea in Chicago with raised-panel cabinets, dark wood cabinets, a two-piece toilet, gray walls, an undermount sink and marble countertops

 Studio300A Architecture
we opened up the entry passage by removing the rood diaphragm and exposing the roof framing. And with that framing we made a trellis out of electrical conduit to play off the new zinc roof.
 Century Stair Company
This industrial staircase rises through the heart of the home, taking center stage as an anchoring sculptural piece. The light gray treads pair flawlessly with the dark metal railings to create a refined contrast while complementing the exposed structural steel beams throughout the home. The open risers amplify the sense of volume, allowing the staircase to feel integrated rather than intrusive. The result is functional art that elevates everyday movement into an architectural experience.
1976-2025 © Century Stair Company


 Hueber Industries
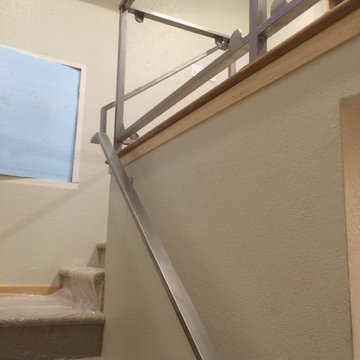
Stainless steel finished with random orbital sander. Wall mounted handrail connects with the upper glass section. Glass panels not installed at time of photo.
 Knock On Wood Studio
This Kitchen , the stone is the key .. The combination of the wood and the white and the blue of the stone.
Inspiration for a large transitional l-shaped eat-in kitchen remodel in San Diego with shaker cabinets, beige cabinets and granite countertops
Inspiration for a large transitional l-shaped eat-in kitchen remodel in San Diego with shaker cabinets, beige cabinets and granite countertops

 Badeloft
Factory Direct Pricing.
Please Call 415-644-5888 to visit our Showroom or to get for more info.
Please visit our website at www.badeloft.com.
Our showroom is located at 2829 Bridgeway Sausalito, CA 94965.
Photos Owned by Badeloft USA LLC.


78