
Search results for "Chair's backrest" in Home Design Ideas
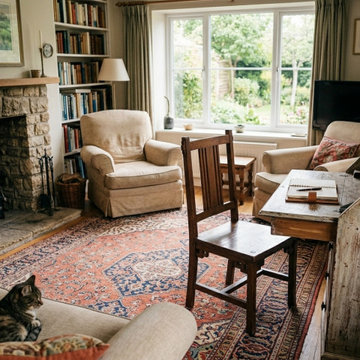
 Golden Lotus Antiques
Zen Oriental Straight Legs Bars Backrest Solid Wood Chair ws4940
https://www.goldenlotusantique.com/products/zen-oriental-straight-legs-bars-backrest-solid-wood-chair-ws4940s
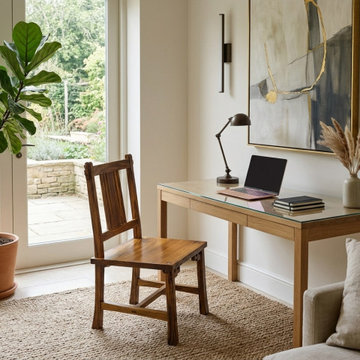 Golden Lotus Antiques
Zen Oriental Straight Legs Bars Backrest Solid Wood Chair ws4941
https://www.goldenlotusantique.com/products/zen-oriental-straight-legs-bars-backrest-solid-wood-chair-ws4941s
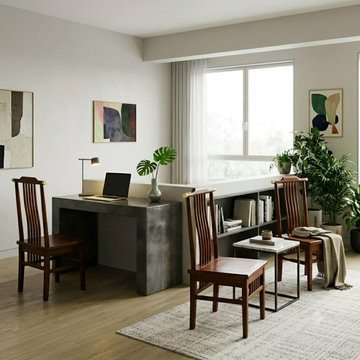 Golden Lotus Antiques
Oriental Modern Yoke High Back Bars Backrest Accent Side Chair ws4950
https://www.goldenlotusantique.com/products/oriental-modern-yoke-high-back-bars-backrest-accent-side-chair-ws4950s
Find the right local pro for your project
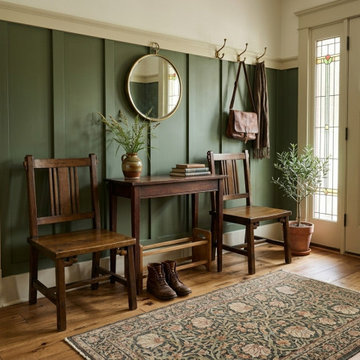 Golden Lotus Antiques
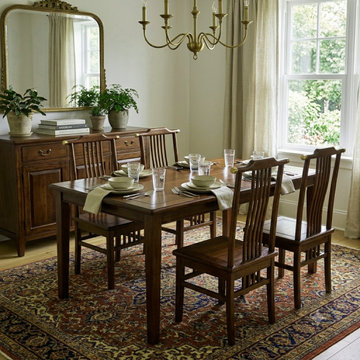
Pair Zen Oriental Straight Legs Bars Backrest Solid Wood Chairs ws4939
https://www.goldenlotusantique.com/products/pair-zen-oriental-straight-legs-bars-backrest-solid-wood-chairs-ws4939s
 Golden Lotus Antiques
Oriental Modern Yoke High Back Bars Backrest Accent Side Chair ws4950
https://www.goldenlotusantique.com/products/oriental-modern-yoke-high-back-bars-backrest-accent-side-chair-ws4950s



 Martha's Vineyard Interior Design
Eric Roth Photography
Example of a mid-sized beach style light wood floor dining room design in Boston with white walls
Example of a mid-sized beach style light wood floor dining room design in Boston with white walls



 Modern Organic Interiors
Photographer: Isabelle Eubanks
Interiors: Modern Organic Interiors, Architect: Simpson Design Group, Builder: Milne Design and Build
Example of a cottage light wood floor kitchen/dining room combo design in San Francisco with white walls
Example of a cottage light wood floor kitchen/dining room combo design in San Francisco with white walls

 Rikki Snyder
Photo: Rikki Snyder © 2014 Houzz
Photo of a shabby-chic style shade landscaping in New York.
Photo of a shabby-chic style shade landscaping in New York.

 Ellie Lillstrom Photography
Photo: A Darling Felicity Photography © 2015 Houzz
Inspiration for a small eclectic light wood floor dining room remodel in Portland with white walls
Inspiration for a small eclectic light wood floor dining room remodel in Portland with white walls
 User
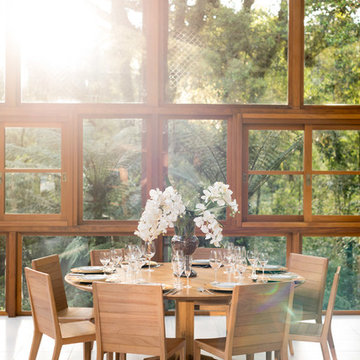
UserIsabella chair and hexa table by Aristeu Pires.
Inspiration for a mid-sized modern white floor kitchen/dining room combo remodel in Chicago
Inspiration for a mid-sized modern white floor kitchen/dining room combo remodel in Chicago

 Robert Kaner Interior Design
Tom Powel Imaging
Mid-sized trendy dark wood floor kitchen/dining room combo photo in New York with white walls and no fireplace
Mid-sized trendy dark wood floor kitchen/dining room combo photo in New York with white walls and no fireplace

 Adrienne DeRosa
At the far end of the building, the "sitting room" is a quiet, contemplative space that seems almost hidden from the rest of the house. As the former waiting room of the dentist's office, this space is completely intact, right down to the integrated yellow seating.
Separating this room from the rest of the house is a series of smaller rooms, once former exam rooms and a reception area. Since starting At Home Modern, this side of the house has acted as storage for inventory, although someday the couple can see turning it into extra living quarters or office space.
Side Chairs: Bertioa Side Chairs, Knoll
Adrienne DeRosa Photography © 2013 Houzz


 Frankel Design Build
Connie Anderson Photography
Inspiration for a large contemporary formal and open concept dark wood floor living room remodel in Houston with gray walls, no tv and no fireplace
Inspiration for a large contemporary formal and open concept dark wood floor living room remodel in Houston with gray walls, no tv and no fireplace
 Rikki Snyder
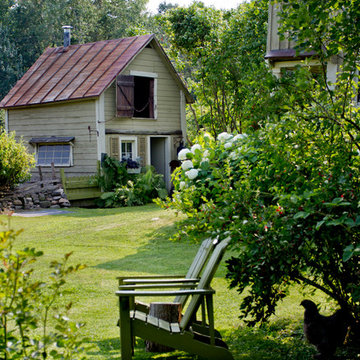
Photo: Rikki Snyder © 2014 Houzz
Design ideas for a farmhouse partial sun backyard landscaping in New York.
Design ideas for a farmhouse partial sun backyard landscaping in New York.
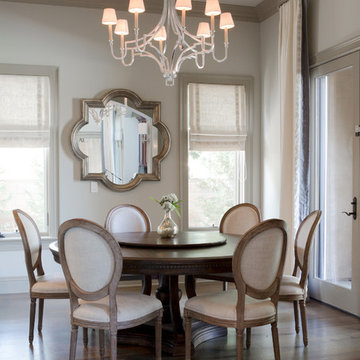
 A.S.D. Interiors - Shirry Dolgin, Owner
cozy breakfast nook with custom drapery
Dining room - transitional dark wood floor dining room idea in Los Angeles with beige walls and no fireplace
Dining room - transitional dark wood floor dining room idea in Los Angeles with beige walls and no fireplace

 LDa Architecture & Interiors
TEAM
Architect: LDa Architecture & Interiors
Builder: Michael Handrahan Remodeling, Inc.
Photographer: Sean Litchfield Photography
Small transitional l-shaped dark wood floor dining room photo in Boston with an undermount sink, gray cabinets, quartz countertops, gray backsplash, ceramic backsplash and stainless steel appliances
Small transitional l-shaped dark wood floor dining room photo in Boston with an undermount sink, gray cabinets, quartz countertops, gray backsplash, ceramic backsplash and stainless steel appliances

Sponsored
Sunbury, OH

J.Holderby - Renovations
Franklin County's Leading General Contractors - 2X Best of Houzz!
 Garman Builders Inc.
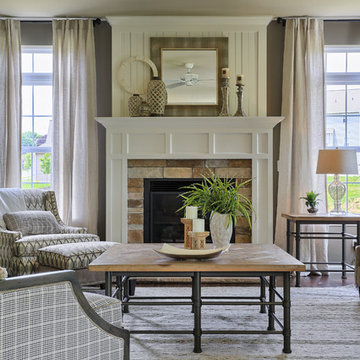
Living room - traditional formal medium tone wood floor living room idea in Philadelphia with a standard fireplace, a stone fireplace and gray walls

 Julia Cutler Interior Design
Michael J. Lee Photography
Example of a small transitional formal and enclosed dark wood floor living room design in Boston with beige walls, a tile fireplace and no tv
Example of a small transitional formal and enclosed dark wood floor living room design in Boston with beige walls, a tile fireplace and no tv

 Bartelt. The Remodeling Resource
Repurposed beams, matching the home's original timber frame, and a tongue and groove ceiling add texture and a rustic aesthetic to the remodeled greeting room. These details draw visitors' attention upward, and the vaulted ceiling makes the room feel spacious. It also has a rebuilt gas fireplace and existing slate floor. The greeting room is a balanced mix of rustic and refined details, complementing the home's character.
Photo Credit: David Bader
Interior Design Partner: Becky Howley
1