
Search results for "Chair rail molding" in Home Design Ideas
 Angelletta, Inc.
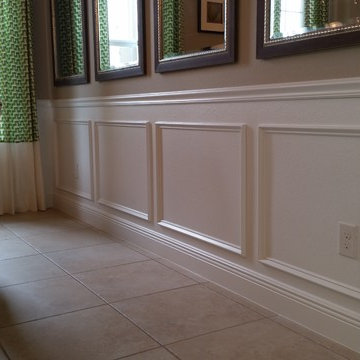
Example of a classic ceramic tile and beige floor home design design in Tampa with brown walls and no fireplace
 Angelletta, Inc.

Example of a mid-sized classic ceramic tile and beige floor hallway design in Tampa with brown walls
 Vintage Mouldings Manufacturing Ltd.

Inspiration for a mid-sized timeless wooden straight wood railing staircase remodel with painted risers
Find the right local pro for your project
 Angelletta, Inc.

Hallway - large traditional ceramic tile and beige floor hallway idea in Tampa with beige walls
 Angelletta, Inc.

Enclosed dining room - small traditional ceramic tile and beige floor enclosed dining room idea in Tampa with brown walls and no fireplace
 Angelletta, Inc.

Example of a mid-sized classic ceramic tile and beige floor hallway design in Tampa with beige walls
 FineLine Kitchens, Inc.
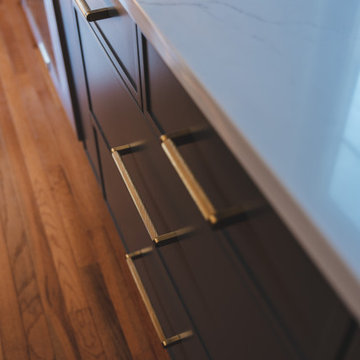
Our designer has achieved a stylish look by combining dark cabinets and light-colored marbles.


 Angelletta, Inc.

Example of a mid-sized classic formal and enclosed ceramic tile and beige floor living room design in Tampa with brown walls, no fireplace and no tv

 Suburban Builders
When thinking of having family and friends over for dinner, nothing like having a spacious dining room to accommodate everyone comfortably! Suburban Builders always strive to create a dining space with convenient access to the kitchen and family and/or living rooms. Every detail is important; from the windows and wall panels to flooring and the right lighting.
#SuburbanBuilders
#CustomHomeBuilderArlingtonVA
#CustomHomeBuilderGreatFallsVA
#CustomHomeBuilderMcLeanVA
#CustomHomeBuilderViennaVA
#CustomHomeBuilderFallsChurchVA

 William Quarles Photography
Photography by William Quarles. Custom Built Home by Arthur Rutenberg Homes/Chuck Lattif, President Coastal Premier Homes LLC/clattif@arhomes.com
Example of a classic dark wood floor enclosed dining room design in Charleston with beige walls
Example of a classic dark wood floor enclosed dining room design in Charleston with beige walls

 Seattle Staged to Sell and Design LLC
MVB.
Dining room - large transitional dark wood floor dining room idea in Seattle with gray walls and no fireplace
Dining room - large transitional dark wood floor dining room idea in Seattle with gray walls and no fireplace

 Thompson Custom Homes
photos by Steve Chenn
Enclosed dining room - mid-sized traditional dark wood floor enclosed dining room idea in Houston with white walls
Enclosed dining room - mid-sized traditional dark wood floor enclosed dining room idea in Houston with white walls

 Rittenhouse Home
"Houzz 20 Most Popular Dining Room Photos 2015" - read more: http://www.houzz.com/ideabooks/58093756?utm_source=Houzz&utm_campaign=u2236&utm_medium=email&utm_content=gallery11
Photography: Allure West Studios

Sponsored
Fredericksburg, OH

High Point Cabinets
Columbus' Experienced Custom Cabinet Builder | 4x Best of Houzz Winner

 Kennedy + Kenel Ltd
Example of a mid-sized classic freestanding desk light wood floor study room design in Toronto with gray walls and no fireplace

 AWM Carpentry LLC
Stairway Wall Molding and Column
Example of a mid-sized classic wooden straight wood railing staircase design in Philadelphia with wooden risers
Example of a mid-sized classic wooden straight wood railing staircase design in Philadelphia with wooden risers

 True Homes USA
Triveny Model Home - Dining Room
Example of a large classic dark wood floor dining room design in Charlotte with beige walls
Example of a large classic dark wood floor dining room design in Charlotte with beige walls

 Heather Garrett Design
Custom locally built dining table designed by For a family wanting a dramatic entry and dining room, but with requirements that it be an indestructible venue for weekly brunches with guest lists including small children! Our first solution was to create a contrasting border integral to the hardwood floor, in lieu of an area rug. From there, we introduced furniture in resilient materials such as fiberglass chairs and a locally made custom table of Heather's design in reclaimed hardwood, steel and acrylic. Luxurious drapes, dramatic accessories and a chandelier with glimmer added the required panache.
Interior design by Heather Garrett Interior Design. Custom original dining table designed by Heather Garrett available through Heather Garrett Interior Design. Contact us for more information.
Photography by John Bessler




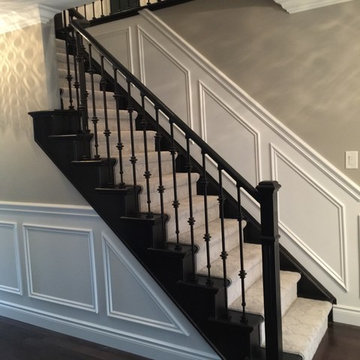
 Star Trim Company
Staircase - mid-sized contemporary wooden straight wood railing staircase idea in Toronto with wooden risers

 KGA Studio Architects, PC
Inspiration for a large timeless brown floor and medium tone wood floor hallway remodel in Denver with beige walls
1