
Search results for "Chairs sized" in Home Design Ideas
 Ania Omski-Talwar Interior Design
Ania Omski-Talwar
Location: Danville, CA, USA
The house was built in 1963 and is reinforced cinder block construction, unusual for California, which makes any renovation work trickier. The kitchen we replaced featured all maple cabinets and floors and pale pink countertops. With the remodel we didn’t change the layout, or any window/door openings. The cabinets may read as white, but they are actually cream with an antique glaze on a flat panel door. All countertops and backsplash are granite. The original copper hood was replaced by a custom one in zinc. Dark brick veneer fireplace is now covered in white limestone. The homeowners do a lot of entertaining, so even though the overall layout didn’t change, I knew just what needed to be done to improve function. The husband loves to cook and is beyond happy with his 6-burner stove.
https://www.houzz.com/ideabooks/90234951/list/zinc-range-hood-and-a-limestone-fireplace-create-a-timeless-look
davidduncanlivingston.com

 Corine Maggio Design
This builder-house was purchased by a young couple with high taste and style. In order to personalize and elevate it, each room was given special attention down to the smallest details. Inspiration was gathered from multiple European influences, especially French style. The outcome was a home that makes you never want to leave.

Mid-sized 1950s formal light wood floor living room photo in Other with gray walls, no fireplace and no tv
Find the right local pro for your project
 User
UserEclectic kitchen in New York
Photos: Elizabeth Dooley
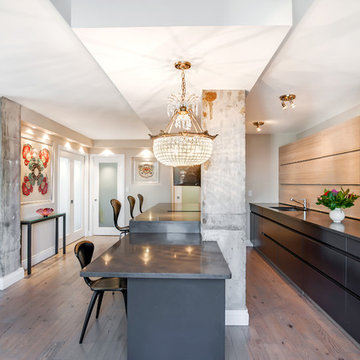
Example of a small trendy galley light wood floor eat-in kitchen design in New York with flat-panel cabinets, black cabinets, an island, an undermount sink, quartz countertops, paneled appliances and beige backsplash
Example of a small trendy galley light wood floor eat-in kitchen design in New York with flat-panel cabinets, black cabinets, an island, an undermount sink, quartz countertops, paneled appliances and beige backsplash
 Design Logic Limited, Inc.

Enclosed dining room - mid-sized traditional medium tone wood floor and brown floor enclosed dining room idea in New York with blue walls, a standard fireplace and a wood fireplace surround
 AT6 Architecture + Design Build

Inspiration for a large contemporary backyard rectangular and tile lap hot tub remodel in Sacramento
 REYNOLDS ASH + ASSOCIATES
Photo by Pagosa Photography
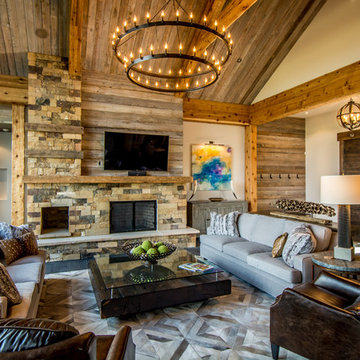
Example of a large mountain style open concept and formal medium tone wood floor living room design in Albuquerque with beige walls, a stone fireplace, a wall-mounted tv and a standard fireplace
Example of a large mountain style open concept and formal medium tone wood floor living room design in Albuquerque with beige walls, a stone fireplace, a wall-mounted tv and a standard fireplace

Sponsored
Columbus, OH

Trish Takacs Design
Award Winning & Highly Skilled Kitchen & Bath Designer in Columbus
 Roy Miller Painting, Inc.

Inspiration for a large contemporary freestanding desk ceramic tile and beige floor home studio remodel in Orange County with white walls
 Bradshaw Construction

This 6,500-square-foot one-story vacation home overlooks a golf course with the San Jacinto mountain range beyond. The house has a light-colored material palette—limestone floors, bleached teak ceilings—and ample access to outdoor living areas.
Builder: Bradshaw Construction
Architect: Marmol Radziner
Interior Design: Sophie Harvey
Landscape: Madderlake Designs
Photography: Roger Davies
 Karin Payson architecture + design
Francis Dzikowski
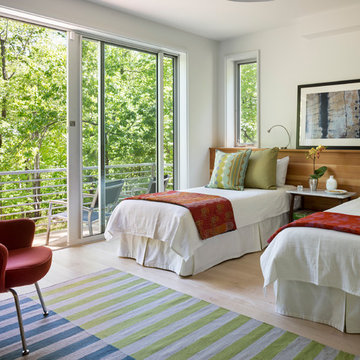
Inspiration for a mid-sized transitional master light wood floor bedroom remodel in New York with white walls
Inspiration for a mid-sized transitional master light wood floor bedroom remodel in New York with white walls
 McClellan | Tellone
Patrick Barta

Example of a large trendy backyard concrete paver and rectangular lap hot tub design in Seattle
Example of a large trendy backyard concrete paver and rectangular lap hot tub design in Seattle

 Christine Sheldon Design
Photographer: Kathryn MacDonald
Example of a mid-sized classic dark wood floor kitchen/dining room combo design in San Francisco
Example of a mid-sized classic dark wood floor kitchen/dining room combo design in San Francisco
 General Assembly
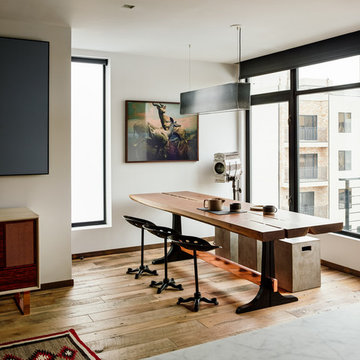
A lot of the furniture in the space was custom designed for the space. The dining room table was a piece that the homeowners had already had built by great local millworkers. We knew from the beginning that the dining room table would be a big part of the space, so we made sure to design a niche for it.
© Joe Fletcher Photography

Sponsored
Columbus, OH

Structural Remodeling
Franklin County's Heavy Timber Specialists | Best of Houzz 2020!
 Real Fine Place, LLC

Example of a mid-sized urban dark wood floor and brown floor great room design in Orange County with beige walls and no fireplace
 Chris Cobb Architecture

Great room - large 1960s dark wood floor great room idea in Austin with white walls and no fireplace
 Gulch Design Group

Pool - mid-sized southwestern backyard concrete and rectangular lap pool idea in Salt Lake City
 McClellan | Tellone
Patrick Barta
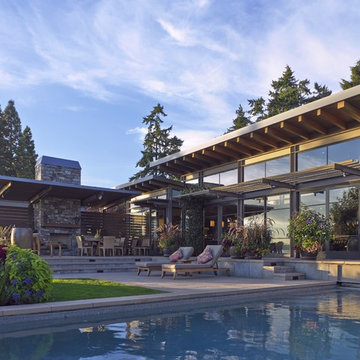
Large trendy backyard concrete paver and rectangular lap pool photo in Seattle
Large trendy backyard concrete paver and rectangular lap pool photo in Seattle

Sponsored
Sunbury, OH

J.Holderby - Renovations
Franklin County's Leading General Contractors - 2X Best of Houzz!
 StoneWorks, Inc.

Another view of the great room that is flooded with natural light, thanks to the operable, transom windows throughout.
Example of a mid-sized transitional dark wood floor and brown floor great room design in Charleston with a standard fireplace, a stone fireplace and white walls
Example of a mid-sized transitional dark wood floor and brown floor great room design in Charleston with a standard fireplace, a stone fireplace and white walls
 Hoffman & Swinburne
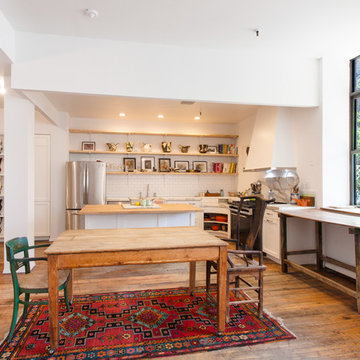
The 1980's kitchen was dark, and the cabinetry was in serious disrepair. An awkward closet was transformed into a stylish pantry, with storage for the artist's work. The kitchen has a 2" calacatta countertop and sink - a dramatic choice, but one that makes sense given the scale of the loft. Wherever possible, existing appliances were reused. New recessed LED lights brighten the kitchen and save energy. A custom range hood tapers near the top to draw sunlight into the kitchen.
photo: Brendan McCarthy
 lisa furey interiors
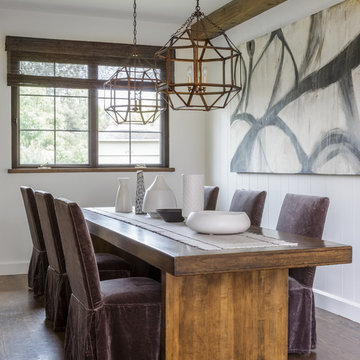

Dining room - mid-sized farmhouse medium tone wood floor, brown floor, exposed beam and wainscoting dining room idea in Philadelphia with gray walls
31