
Search results for "Chaise end sectional" in Home Design Ideas

 Klopf Architecture
Klopf Architecture, Arterra Landscape Architects, and Flegels Construction updated a classic Eichler open, indoor-outdoor home. Expanding on the original walls of glass and connection to nature that is common in mid-century modern homes. The completely openable walls allow the homeowners to truly open up the living space of the house, transforming it into an open air pavilion, extending the living area outdoors to the private side yards, and taking maximum advantage of indoor-outdoor living opportunities. Taking the concept of borrowed landscape from traditional Japanese architecture, the fountain, concrete bench wall, and natural landscaping bound the indoor-outdoor space. The Truly Open Eichler is a remodeled single-family house in Palo Alto. This 1,712 square foot, 3 bedroom, 2.5 bathroom is located in the heart of the Silicon Valley.
Klopf Architecture Project Team: John Klopf, AIA, Geoff Campen, and Angela Todorova
Landscape Architect: Arterra Landscape Architects
Structural Engineer: Brian Dotson Consulting Engineers
Contractor: Flegels Construction
Photography ©2014 Mariko Reed
Location: Palo Alto, CA
Year completed: 2014

 Kimberly Demmy Design
Mid Century Modern Renovation - nestled in the heart of Arapahoe Acres. This home was purchased as a foreclosure and needed a complete renovation. To complete the renovation - new floors, walls, ceiling, windows, doors, electrical, plumbing and heating system were redone or replaced. The kitchen and bathroom also underwent a complete renovation - as well as the home exterior and landscaping. Many of the original details of the home had not been preserved so Kimberly Demmy Design worked to restore what was intact and carefully selected other details that would honor the mid century roots of the home. Published in Atomic Ranch - Fall 2015 - Keeping It Small.
Daniel O'Connor Photography

 Cape Associates, Inc.
This home, set at the end of a long, private driveway, is far more than meets the eye. Built in three sections and connected by two breezeways, the home’s setting takes full advantage of the clean ocean air. Set back from the water on an open plot, its lush lawn is bordered by fieldstone walls that lead to an ocean cove.
The hideaway calms the mind and spirit, not only by its privacy from the noise of daily life, but through well-chosen elements, clean lines, and a bright, cheerful feel throughout. The interior is show-stopping, covered almost entirely in clear, vertical-grain fir—most of which was source from the same place. From the flooring to the walls, columns, staircases and ceiling beams, this special, tight-grain wood brightens every room in the home.
At just over 3,000 feet of living area, storage and smart use of space was a huge consideration in the creation of this home. For example, the mudroom and living room were both built with expansive window seating with storage beneath. Built-in drawers and cabinets can also be found throughout, yet never interfere with the distinctly uncluttered feel of the rooms.
The homeowners wanted the home to fit in as naturally as possible with the Cape Cod landscape, and also desired a feeling of virtual seamlessness between the indoors and out, resulting in an abundance of windows and doors throughout.
This home has high performance windows, which are rated to withstand hurricane-force winds and impact rated against wind-borne debris. The 24-foot skylight, which was installed by crane, consists of six independently mechanized shades operating in unison.
The open kitchen blends in with the home’s great room, and includes a Sub Zero refrigerator and a Wolf stove. Eco-friendly features in the home include low-flow faucets, dual-flush toilets in the bathrooms, and an energy recovery ventilation system, which conditions and improves indoor air quality.
Other natural materials incorporated for the home included a variety of stone, including bluestone and boulders. Hand-made ceramic tiles were used for the bathroom showers, and the kitchen counters are covered in granite – eye-catching and long-lasting.
Find the right local pro for your project
 Jill Phillips
Photo by David Duncan Livingston
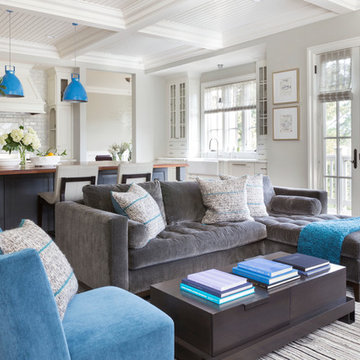
Inspiration for a timeless open concept living room remodel in San Francisco with white walls
Inspiration for a timeless open concept living room remodel in San Francisco with white walls

Family room - mediterranean formal family room idea in Los Angeles with white walls, a standard fireplace and a wall-mounted tv
 Liz Miller Interiors
John Gillooly/PEI

Example of a beach style look-out dark wood floor and brown floor basement design in Boston with white walls and no fireplace
Example of a beach style look-out dark wood floor and brown floor basement design in Boston with white walls and no fireplace
 Erin King Interiors
 http://www.micheleleewillson.com/

Mid-sized transitional enclosed medium tone wood floor living room photo in San Francisco with gray walls
Mid-sized transitional enclosed medium tone wood floor living room photo in San Francisco with gray walls

Sponsored
Columbus, OH

Hope Restoration & General Contracting
Columbus Design-Build, Kitchen & Bath Remodeling, Historic Renovations
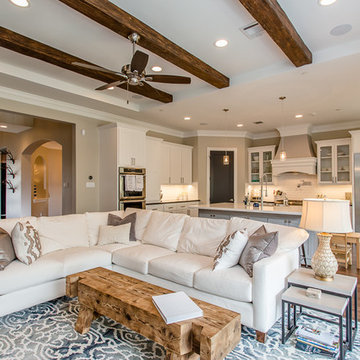

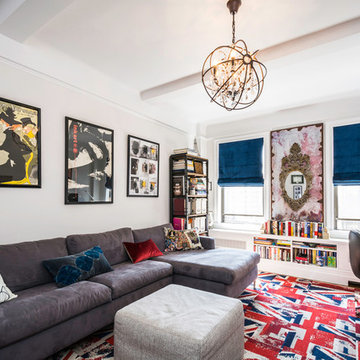
 Archetype Architecture
Photo Credit: Eric Soltan
Eclectic medium tone wood floor family room library photo in New York with no fireplace and no tv
Eclectic medium tone wood floor family room library photo in New York with no fireplace and no tv
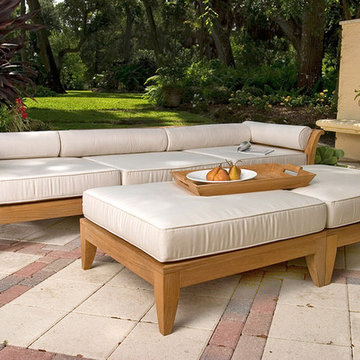
 Westminster Teak
Easily position the set into an outdoor daybed with the two corner sectionals, or extend it into a longer sofa with the end sectional. The ottoman/fill sectionals can be used as a footrest to create a full-fledged sofa, or to extend the existing configuration.
The Aman Dais 5 pc Teak Sofa Set features:
2 Aman Dais Corner Sectionals and 1 Aman Dais End Sectional, (2 Aman Dais Ottoman/Fill Sectionals sold separately)
Cushions and bolster pillows. Made with Quick Dry Foam® core and 100% solution dyed Sunbrella fabrics.
Built from 100% Grade A Teak, harvested from sustainable plantations in Indonesia. Every piece is precision manufactured to standard specifications for commercial and residential use. Optional Teak Finishes available.
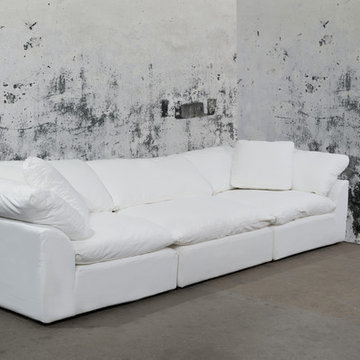
 Sunset Trading
Sunset Trading Cloud Puff Collection is truly as comfortable as it looks. Close your eyes, imagine you are floating on a cloud, enjoy this feeling of total relaxation in your home, loft or apartment with this cool sectional collection. Contemporary low frame makes the sleek configurable sofa, loveseat and ottoman ideal to bring your open living spaces together. So versatile, instead of a futon in your dorm, spare bedroom or home office, feather pillow top seating supported by inner springs make this as cozy as a bed. Build your own, modular left or right facing sofa, corner, armless and ottoman allow you to create the ultimate laidback lounge that conforms to your room. Perfect for kids, pets and parties, unexpected spills will roll off the washable soft fabric slipcovers.
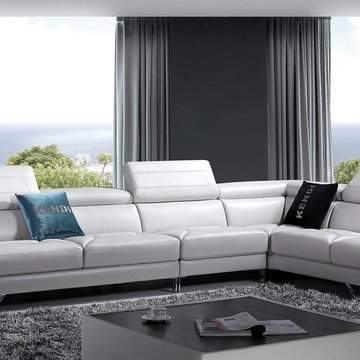
 EuroLux Furniture
Features:
Color: Off White
Italian Leather
Adjustable Headrests
Right Facing Chaise
Metal Legs
Dimensions:
Chaise: W90" x D43" x H28"/37"
3 Seater: W77" x D43" x H28"/37"
Armless 1 Seater: W59" x D42" x H31"/40"
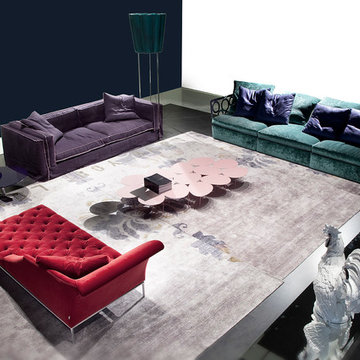
 Cassoni Furniture & Accessories
- NIRVANA SOFA. Sofa with steel frame with ring pattern. Wooden frame, springing system with elastic webbing, padded with polyurethane foam and covered with polyester fibre. Non-visible plastic feet. Seat filled with natural goose feather and non-deformable polyurethane foam. Seat filled with natural goose feather and non-deformable polyurethane foam. Back cushion: Front cushion in 100% cotton-fabric filled with natural goose feather, back cushion 100% cotton-fabric filled with piumafill. Covers: Cover can be made with fabric or leather and are removable on optional cushions.
Many different sizes and combinations available.
- PLAY SOFA. Sofa with metal frame, springing system with elastic webbing, padded with non-deformable polyurethane foam and covered with polyester fibre. Steel feet with satin matte chrome finish. Seat cushion filled with natural goose feather and non-deformable polyurethane foam and covered with polyester fibre. Steel feet with stain matte chrome finish. Seat cushion filled with natural goose feather and non-deformable polyurethane foam insert with different densities. Back cushion filled with piumafill and non-deformable polyurethane foam. Arm cushion filled with piumafill and non-deformable polyurethane foam. Optional cushion: natural goose feather filled cushion. Covers can be made with fabric or leather and are removable on optional cushions.
Armchair, Sofas, Ends and Chaise Longues available in different sizes.
- AUTOGRAFO CHAISE LONGUE. Structure: Frame in solid wood and multiplayer wood, springing system with elastic webbing, padded with non-deformable polyurethane foam and covered with polyester fibre. Steel with nickel finish. Seat in non-deformable foam with different densities and covered with polyester fibre. Covers can be made with fabric or leather. Optional quilted cover.
76''3/4W x 35''1/2D x 27''1/2H.
Quilted Cover: 115''5/8 x 24''3/4.
- EGG COFFEE TABLE.Coffee table with metal frame 1/8” thick. Removable legs.
Size 1: 76”3/4W x 42”1/2D x 10”1/8H.
Size 2: 29”1/2W x 25”1/8D x 10”1/8H.
- FIORE FLOOR LAMP. Floor triangle lamp with flower lampshade.
27”5/8W x 27”5/8D x 84”5/8H.

Sponsored
Sunbury, OH

J.Holderby - Renovations
Franklin County's Leading General Contractors - 2X Best of Houzz!
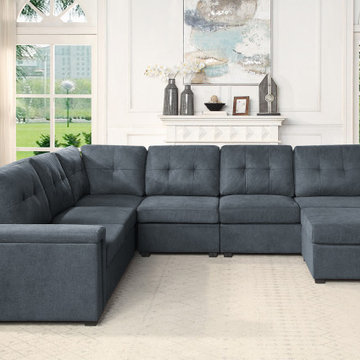
 Lilola Home
The Isla collection accommodates large families and social gatherings with stylish design. Without compromises to comfort, this sectional embraces simplicity in your home. The ottoman can move anywhere and can be used as a footrest, coffee table or seat. Push the ottoman against the sectional to make a chaise! Stay comfortable with padded armrests on both ends. The modular design allows ease of taking it apart to move from one room to another!

 iStage Homes
This open living and kitchen view in the Hudson Bayou contemporary spec home was staged by iStage Homes to highlight the seamless flow between gathering spaces. A modern sectional with bright accent pillows anchors the living area, while the kitchen island with bar seating creates a natural focal point for entertaining. The staging emphasizes light, scale, and functionality—helping buyers envision comfortable modern living in this newly built Sarasota home.

 JL Interiors
Builder/Designer/Owner – Masud Sarshar
Photos by – Simon Berlyn, BerlynPhotography
Our main focus in this beautiful beach-front Malibu home was the view. Keeping all interior furnishing at a low profile so that your eye stays focused on the crystal blue Pacific. Adding natural furs and playful colors to the homes neutral palate kept the space warm and cozy. Plants and trees helped complete the space and allowed “life” to flow inside and out. For the exterior furnishings we chose natural teak and neutral colors, but added pops of orange to contrast against the bright blue skyline.
JL Interiors is a LA-based creative/diverse firm that specializes in residential interiors. JL Interiors empowers homeowners to design their dream home that they can be proud of! The design isn’t just about making things beautiful; it’s also about making things work beautifully. Contact us for a free consultation Hello@JLinteriors.design _ 310.390.6849_ www.JLinteriors.design
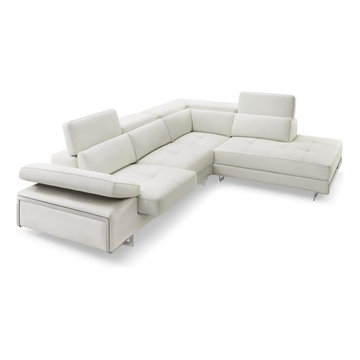
 BA Furniture Stores
The Sectional Sofa includes plush lumbar cushioning and three fully adjustable headrests on either end, while an adjustable armrest reinforce comfort. You can choose right or left facing chaise configuration.
https://www.ba-stores.com/product/gio-sectional-sofa

Sponsored
Columbus, OH

Wannemacher Interiors
Customized Award-Winning Interior Design Solutions in Franklin Cnty OH
 Village Home Stores

All of the kitchen's taller elements have been installed together as one section between the Dining and Den entries. A counter-depth 42" refrigerator by KitchenAid is installed with matching panels applied. A Stainless double oven is next to that with plenty of landing and loading space directly behind the user on the island. The end panel to the left of the refrigerator opens up to reveal a kitchen command center for papers and other items that may normally pile up on the counters.
 Inspire Living, Modern Home Decor
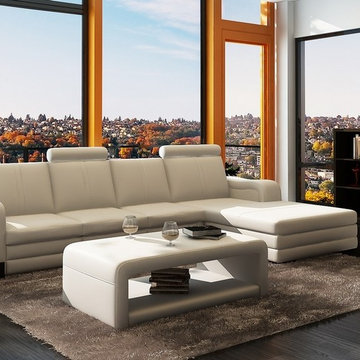
The Jasmine sectional is a large contemperary piece great for any large open living space. It comes with a leather covers coffee table and 2 end tables which can be tucked away nicely under the side arms. It is made of top grain leather with a PVC base and back.
Dimensions:
 Gus* Modern
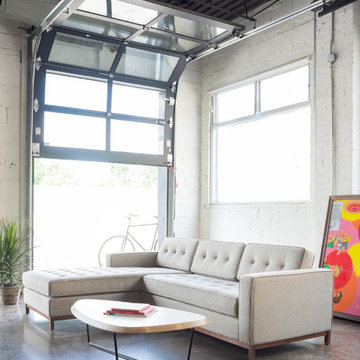
Gus* Modern | Jane Bi-Sectional - Leaside Driftwood
This sectional is part of the classic Jane Series. It has been cleverly designed so that it can be configured with the chaise on the left OR the right, depending on your floorplan. If your needs change, simply move the chaise and readjust the cushions to convert the design. It features button-tufted cushions and choice of stainless steel or walnut finish perimeter base for all fabrics. Constructed with 100% FSC®-Certified Wood in support of responsible forest management.
W103"xD72"xH30" - SEAT H17"
Available in 8 Fabrics and 2 Finishes.
23