
Search results for "Chaise end sectional" in Home Design Ideas

 Studio 511
A beautiful, clean, cool, classic, white Master Bath. Interior Design by Ashley Whittaker.
Small elegant master white tile mosaic tile floor bathroom photo in New York with an undermount sink, white cabinets, marble countertops, an undermount tub, white walls, raised-panel cabinets and white countertops
Small elegant master white tile mosaic tile floor bathroom photo in New York with an undermount sink, white cabinets, marble countertops, an undermount tub, white walls, raised-panel cabinets and white countertops
 Elms Interior Design
Photography by Michael J. Lee

Example of a large transitional open concept dark wood floor and brown floor family room design in Boston with gray walls and a wall-mounted tv
Example of a large transitional open concept dark wood floor and brown floor family room design in Boston with gray walls and a wall-mounted tv
 Classic Interiors
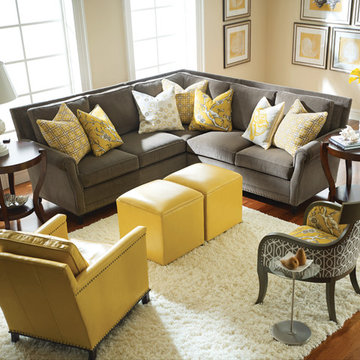
Leighton sectional by C.R. Laine, added toss pillows for designer touch, matching wood arm chair in two fabrics, sharp leather chair that's narrow but very comfortable and a pair of fun yellow leather bunching ottomans.
Image from C.R. Laine
Find the right local pro for your project

 Stuart Sampley Architect
Ryann Ford Photography
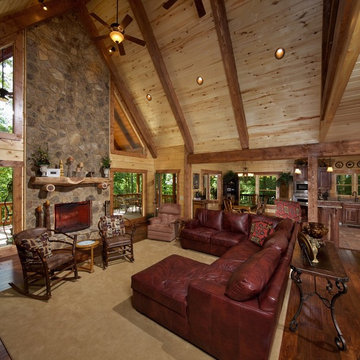

Example of a 1950s medium tone wood floor family room design in Austin with a wall-mounted tv
Example of a 1950s medium tone wood floor family room design in Austin with a wall-mounted tv

 Bassett Furniture
Moderately scaled upholstery collection that features a sock arm, semi-attached box back, welt less seat cushion and tapered legs available in a choice of finishes.

 NIELSEN DYE DESIGN, INC.
At the other end of the home is this media room featuring a Velvet Aqua sectional and area rug that defines the TV screening area. An accent chair in the very bold pillow fabric is added to balance the seating area and a large Zebra print leather hide cocktail ottoman for casual feet-up comfort in front of the sectional. An exterior entrance leads into an entry with a console on the left and a round table right front. The round entry table has Crocodile embossed leatherstools that can be used as seating around the table or pulled into the screening area. Assorted trees and accessories ad to the coastal vibe while the selected furniture is more eclectic than overtly beachy.

Sponsored
Columbus, OH

Wannemacher Interiors
Customized Award-Winning Interior Design Solutions in Franklin Cnty OH
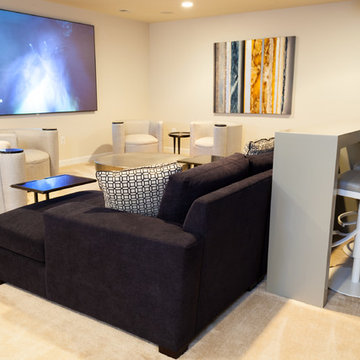
 Sandra Hambley
To create the lounge feeling our clients requested we selected this 16' custom sofa with chaises on both ends. Four modern side chairs provide additional seating for family movie nights.
Behind the sectional, we added a custom bar height table in a gray gloss lacquer with gray leather stools. This is a perfect spot for having drinks and snacks.
Jon W. Miller Photography

 Wellington's Leather Furniture
Just over one hundred inches from the middle of the wedge to each end this leather sectionals sofa is the perfect size for entertaining friends and visiting with family. Pop the corn and get the party going. Shown here in the easy to clean brown leather it is the perfect upholstery for your active household.
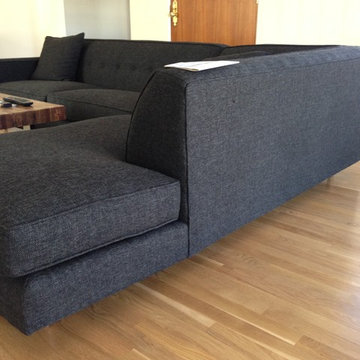
 Monarch Sofas
With a button-tufted back, smart welting and a stretcher base, the AMANDA sofa is full of special details reminiscent of mid-century styles and available in ANY SIZES ANY FABRIC. custom sofa or sectional, made to order. Dallas. nationwide shipping available.

 Sarah Solis Design Studio
Renovation of 1920's historic home in the heart of Hancock Park. Architectural remodel to re-configured the downstairs floor plan, allowing for an expanded kitchen and family room. A bespoke english style kitchen preserves the charm of this historic gem.
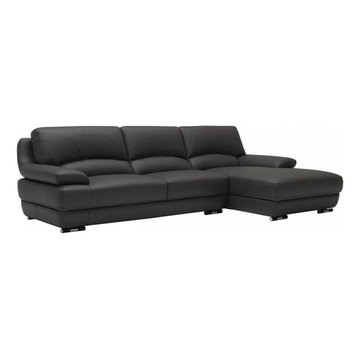
 EuroLux Furniture
Features:
Contemporary sectional sofa includes 1 sofa and 1 chaise lounge
Black genuine leather all around
Kiln-dried hardwood frame
Polyurethane foam cushioning; medium-firm
Metal brackets allow the sofa and chaise to be secured together
Dimensions:
2 seat: W 75" x D 41" x H 35"
Chaise: W 41" x D 67" x H 35"
Seat depth: 22"
Seat height: 17"
Chaise depth: 49"

 Nar Design Group
This cozy gathering space in the heart of Davis, CA takes cues from traditional millwork concepts done in a contemporary way.
Accented with light taupe, the grid panel design on the walls adds dimension to the otherwise flat surfaces. A brighter white above celebrates the room’s high ceilings, offering a sense of expanded vertical space and deeper relaxation.
Along the adjacent wall, bench seating wraps around to the front entry, where drawers provide shoe-storage by the front door. A built-in bookcase complements the overall design. A sectional with chaise hides a sleeper sofa. Multiple tables of different sizes and shapes support a variety of activities, whether catching up over coffee, playing a game of chess, or simply enjoying a good book by the fire. Custom drapery wraps around the room, and the curtains between the living room and dining room can be closed for privacy. Petite framed arm-chairs visually divide the living room from the dining room.
In the dining room, a similar arch can be found to the one in the kitchen. A built-in buffet and china cabinet have been finished in a combination of walnut and anegre woods, enriching the space with earthly color. Inspired by the client’s artwork, vibrant hues of teal, emerald, and cobalt were selected for the accessories, uniting the entire gathering space.

Sponsored
Columbus, OH
Wannemacher Interiors
Customized Award-Winning Interior Design Solutions in Franklin Cnty OH

 Dallas Design Group, Interiors
Designer: Lisa Barron, Allied ASID
Design Firm: Dallas Design Group, Interiors
Photography: Dan Piassick
Transitional formal and open concept living room photo in Dallas
Transitional formal and open concept living room photo in Dallas

 Kyle Hunt & Partners, Incorporated
Builder & Interior Selections: Kyle Hunt & Partners, Architect: Sharratt Design Company, Landscape Design: Yardscapes, Photography by James Kruger, LandMark Photography

 Krista + Home
A gorgeous living room designed for an equestrian family in Wellington, FL. Hermes accents. Sectional by B&B Italia. Side chair by Knoll. Side tables by Knoll. Rug by NIBA. Custom drapery. Vintage coffee table. Barstools provided by client. Krista Watterworth Design Studio in Palm Beach Gardens, Florida. Home in Wellington Florida.
Paint color: Benjamin Moore Edgecomb Gray
Photography by Jessica Glynn.

 Denise Davies
A down-filled custom linen sectional sits atop a graphic rug from Stark Carpet. Custom white oak coffee table anchors the room. Bookcases were reworked and the backs of them were recovered in a textured grasscloth. We love how the floor pillows really combine the two rooms into one.
Photos by Denise Davies

Sponsored
Sunbury, OH

J.Holderby - Renovations
Franklin County's Leading General Contractors - 2X Best of Houzz!
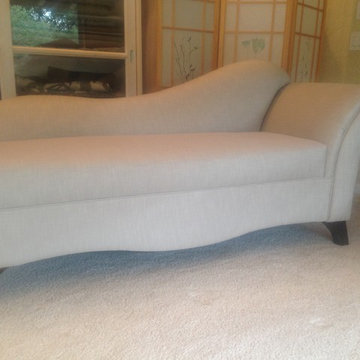
 Delight Home Designs, Upholstery & Interior
Chaise lounge was reupholstered in a upholstery weight linen.
Photo By: Denise L. Thuman
Example of a mid-sized trendy formal and enclosed carpeted living room design in Sacramento with beige walls
Example of a mid-sized trendy formal and enclosed carpeted living room design in Sacramento with beige walls

 Karen Kempf Interiors
With a complete gut and remodel, this home was taken from a dated, traditional style to a contemporary home with a lighter and fresher aesthetic. The interior space was organized to take better advantage of the sweeping views of Lake Michigan. Existing exterior elements were mixed with newer materials to create the unique design of the façade.
Photos done by Brian Fussell at Rangeline Real Estate Photography
 Lurie Building Design
Design work started with a modest design focused on improving the kitchen, living, dining and outdoor living areas. However, a feasibility study determined that a better option was to fully remodel the existing dwelling, resulting in reclaiming some of the front veranda to increase the size of the living and dining areas. The remaining section created an alcove to the main bedroom, increasing privacy and creating a dedicated outdoor area.
A large awning, cantilevered so as not to impose on the existing septic, created a separate outdoor living area. A teak facade, that will weather to grey in the salty sea air over time, was added to extend high above the box gutter, conceal the solar panels and cap the ends of the separation walls. The roof was repitched and the internal ceilings raked upwards from the teak facade, thereby increasing the internal volume and allowing for the addition of high-light windows in rooms on the ridge side of the dwelling to capture the vista, increase natural light, ventilation and sense of space.
A skillion roof outside the back kitchen area was strategically positioned out of sight from the inside of the home and created a second outdoor area in the rear courtyard, serving as the main entry point. A gate house was incorporated in the rear fence to enhance the entry. The rear courtyard reclaimed an existing parking bay to create space for the cellar/music room.
21