
Search results for "Chaise" in Home Design Ideas

 Ann Lowengart Interiors
The family living in this shingled roofed home on the Peninsula loves color and pattern. At the heart of the two-story house, we created a library with high gloss lapis blue walls. The tête-à-tête provides an inviting place for the couple to read while their children play games at the antique card table. As a counterpoint, the open planned family, dining room, and kitchen have white walls. We selected a deep aubergine for the kitchen cabinetry. In the tranquil master suite, we layered celadon and sky blue while the daughters' room features pink, purple, and citrine.
 Peter Vincent Architects
Kyle Rothenborg

Inspiration for a tropical backyard rectangular pool remodel in Hawaii
Inspiration for a tropical backyard rectangular pool remodel in Hawaii
 Potomac Valley Builders
Gordon Beall Photography

Inspiration for a mediterranean pool house remodel in DC Metro
Inspiration for a mediterranean pool house remodel in DC Metro
Find the right local pro for your project
![MOSAIC [Design + Build]](https://st.hzcdn.com/fimgs/0483c81d0f2c4dd7_6317-w32-h32-b0-p0--.jpg) MOSAIC [Design + Build]
MOSAIC [Design + Build]Brian Robbins Photography

Inspiration for a farmhouse backyard rectangular pool house remodel in Atlanta
Inspiration for a farmhouse backyard rectangular pool house remodel in Atlanta

 User
UserMarcel Page Photography
Inspiration for a small contemporary open concept light wood floor living room remodel in Chicago with orange walls and no fireplace
Inspiration for a small contemporary open concept light wood floor living room remodel in Chicago with orange walls and no fireplace

 Susan Glick Interiors
JANE BEILES
Bedroom - transitional master bedroom idea in New York with white walls
Bedroom - transitional master bedroom idea in New York with white walls

 Marcel Page Photography
Marcel Page Photography
Inspiration for a huge transitional living room remodel in Chicago with a standard fireplace and a wall-mounted tv
Inspiration for a huge transitional living room remodel in Chicago with a standard fireplace and a wall-mounted tv

Sponsored
Columbus, OH

Wannemacher Interiors
Customized Award-Winning Interior Design Solutions in Franklin Cnty OH
 Annette English & Associates

Example of a trendy master beige tile freestanding bathtub design in Los Angeles with beige walls


 Homegrown Decor, LLC
Homegrown Decor, Interior Design; Angie Seckinger, Photography
Living room - large traditional open concept medium tone wood floor living room idea in DC Metro with gray walls, a standard fireplace, a stone fireplace and a wall-mounted tv
Living room - large traditional open concept medium tone wood floor living room idea in DC Metro with gray walls, a standard fireplace, a stone fireplace and a wall-mounted tv

 Ashley Rohe; Custom Homes and Design
www.sqftphotography.com
Inspiration for a craftsman bedroom remodel in Nashville
Inspiration for a craftsman bedroom remodel in Nashville
 Splice Design
Sarah Dorio
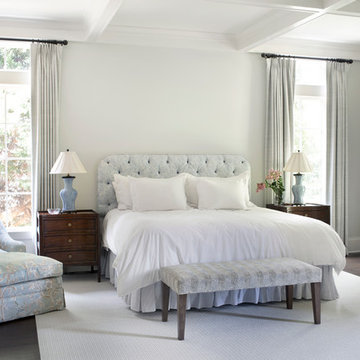
Inspiration for a transitional dark wood floor bedroom remodel in Atlanta with white walls
Inspiration for a transitional dark wood floor bedroom remodel in Atlanta with white walls


Sponsored
Columbus, OH
Wannemacher Interiors
Customized Award-Winning Interior Design Solutions in Franklin Cnty OH
 Semmes & Co. Builders, Inc
Elliott Johnson Photography
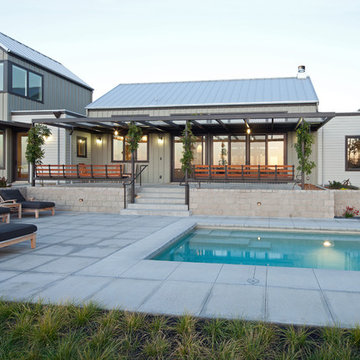
Example of a cottage gray two-story exterior home design in San Luis Obispo
Example of a cottage gray two-story exterior home design in San Luis Obispo

 Mollie Ranize
Modern Loft in the heart of Hollywood, CA. Renovation and Full Furnishing by dmar interiors.
Photography: Stephen Busken
Inspiration for a mid-sized industrial dark wood floor family room remodel in Los Angeles with gray walls, no fireplace and a wall-mounted tv
Inspiration for a mid-sized industrial dark wood floor family room remodel in Los Angeles with gray walls, no fireplace and a wall-mounted tv
 Mirror Lake Designs
www.danielkellyphotography.com

Example of a large classic backyard round pool design in Houston
Example of a large classic backyard round pool design in Houston
 McClean Design
Designer: Paul McClean
Project Type: New Single Family Residence
Location: Los Angeles, CA
Approximate Size: 11,000 sf
Project Completed: June 2013
Photographer: Jim Bartsch

Sponsored
Columbus, OH
Wannemacher Interiors
Customized Award-Winning Interior Design Solutions in Franklin Cnty OH

 Tanya Capaldo Designs
Photography by Eric Roth
Inspiration for a large transitional master light wood floor and beige floor bedroom remodel in Boston with gray walls, a standard fireplace and a brick fireplace
Inspiration for a large transitional master light wood floor and beige floor bedroom remodel in Boston with gray walls, a standard fireplace and a brick fireplace

 Studio Revolution
Designed by: Studio Revolution
Photography by: Thomas Kuoh
Family room - scandinavian carpeted family room idea in San Francisco with white walls
Family room - scandinavian carpeted family room idea in San Francisco with white walls

 DDLA Design Landscape Architecture
Located in the private Cypress Point neighborhood in Plano, this small backyard was transformed from a small garden area to an updated and modern outdoor living area. In addition to the new covered porch and fire place, we have added outdoor seating for chaise lounges, along with a modern plunge pool & spa with raised backdrop fountain feature.
The project also features built-in seating, fountain spillways, decorative pool tile, step stones and all new landscaping to provide a lush, private retreat for the owners.
12