
Search results for "Chaise" in Home Design Ideas

Study room - transitional freestanding desk dark wood floor and brown floor study room idea in New York with gray walls

 Andover Landscape Design & Construction
Relax and indulge in this outdoor oasis. Our plunge pool seamlessly integrates into the land, giving a sense of pure tranquility right in the backyard. No need to escape to the lake when this awaits you every day.

 Princeton Design Collaborative
Lower level great room with Corrugated perforated metal ceiling
Photo by:Jeffrey Edward Tryon
Huge minimalist walk-out carpeted and brown floor basement photo in New York with white walls
Huge minimalist walk-out carpeted and brown floor basement photo in New York with white walls
Find the right local pro for your project

 Andrea Swan - Swan Architecture
LANDMARK PHOTOGRAPHY
Patio - coastal patio idea in Minneapolis with a roof extension and a bbq area
Patio - coastal patio idea in Minneapolis with a roof extension and a bbq area

 ДИА — мастерская архитектора Быкова
Заказчику хотелось видеть современное комфортное жилье, в связи с чем был задуман и воплощен интерьер в стилистике "лофт" с небольшим уклоном в кантри.

 Wellington's Leather Furniture
Designer inspired leather furniture that works with most decors. Stylish, functional leather furniture that is made to last.
Mid-sized elegant light wood floor family room photo in Seattle with green walls
Mid-sized elegant light wood floor family room photo in Seattle with green walls
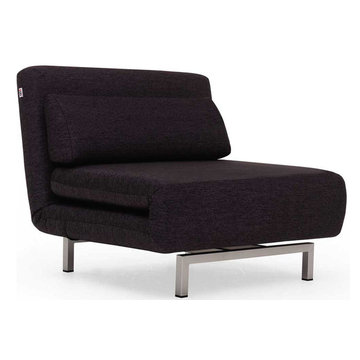
 Futonland - Functional Furniture
Features:
Convertible Chair that transforms into a bed
Steel frame/fabric
Filled with Poly Foam
2 position adjustable back
Dimensions:
Sofa: 36"W x 30"D x 30"H
Bed: 36"W x 77.5"D x 10"H
Seat: 15"
Leg: 5.25"

Sponsored
Columbus, OH

Wannemacher Interiors
Customized Award-Winning Interior Design Solutions in Franklin Cnty OH


 DLT Interiors-Debbie Travin
Lavender master bedroom with gold canopy bed.
Example of a large classic master light wood floor and brown floor bedroom design in Miami with purple walls and no fireplace
Example of a large classic master light wood floor and brown floor bedroom design in Miami with purple walls and no fireplace


 Antonio Martins Interior Design
Superb master bedroom for the San Francisco Decorator Showcase. A family Bilro's bed is matched with blue and white Portuguese inspired tiles to create a breathtaking room. John Dickinson side tables, Tokyo Pop Chaise by Adriade and Formations stool complete the setting. Incredible decorative painting work by Linda Horning and Katherine Jacobus. Blue & White bedspread reproduction of an original family piece with embroidered family crest.


Sponsored
Columbus, OH
Wannemacher Interiors
Customized Award-Winning Interior Design Solutions in Franklin Cnty OH

 Bart Reines Construction
Photo by Robin Hill
Example of a tuscan patio design in Miami with no cover
Example of a tuscan patio design in Miami with no cover


 Centre Sky Architecture Ltd
Nestled in the surrounding hillside of Telluride Ski Resort, this mountain home was born from the idea of integrating a home in to it’s site and having it interact with the natural vegetation and impressive circling views. This did not come without design challenges, but the result was a rustic modern structure clad in steel, glass, wood, and stone.
Floor to ceiling glass walls lend to breathtaking views of Mount Emma, Dallas, and Iron Mountain. Transparency through the structure was very important to the clients as it allowed them to feel apart of the natural environment. You can see through the formal entry through the great room and out the back of the house. This created a spacious feel to the already open floor plan of the great room, dining room, and kitchen.
http://www.centresky.com/telluride-mountain-home-video-tour
Photos by Whit Richardson

Sponsored
Columbus, OH
Wannemacher Interiors
Customized Award-Winning Interior Design Solutions in Franklin Cnty OH

 NYFU
With no corners or edges, this sofa can also be used as a twin bed. Remove the back cushions, and you'll get the space ideal for day time napping.
Inspiration for a mid-sized modern living room remodel in New York
Inspiration for a mid-sized modern living room remodel in New York

 catlin stothers design
This country house was previously owned by Halle Berry and sits on a private lake north of Montreal. The kitchen was dated and a part of a large two storey extension which included a master bedroom and ensuite, two guest bedrooms, office, and gym. The goal for the kitchen was to create a dramatic and urban space in a rural setting.
Photo : Drew Hadley

 Humphreys Build
Mid-sized minimalist formal and open concept white floor living room photo in Austin with white walls, no fireplace and no tv
231