
Search results for "Chalet" in Home Design Ideas



Find the right local pro for your project

 Weninger Construction & Design Ltd
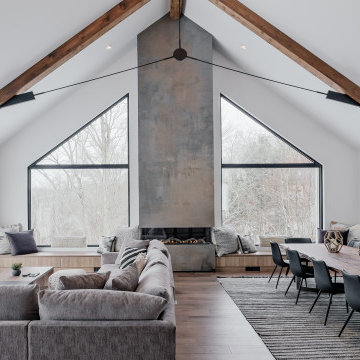
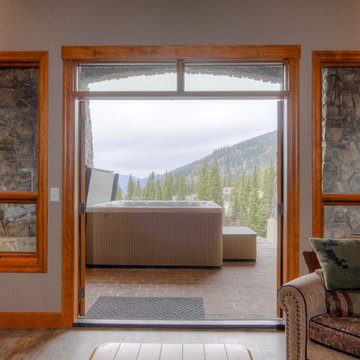
A rustic elegant custom chalet with incredible features.
This chalet is built for entertaining multiple generations, with open concept main floor, large family room, and levels connected with an elevator, this chalet is built to stand the test of time.
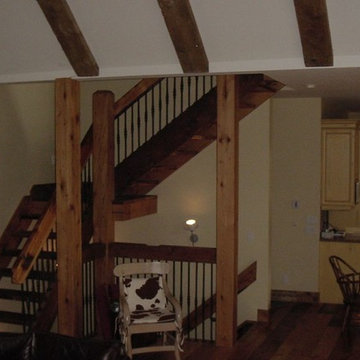
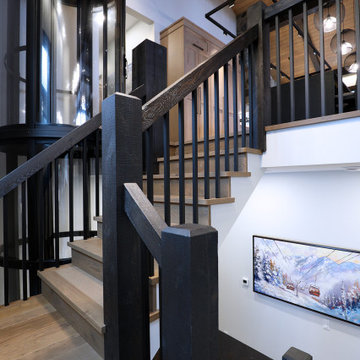
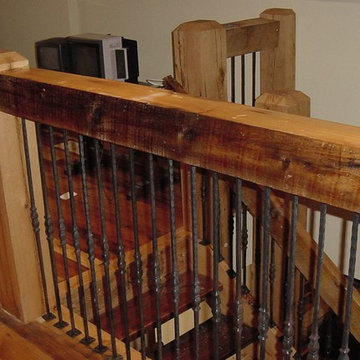
The open staircase beautifully connects the levels together. With timber newel posts and rails, and square metal spindles, the look is pure opulence.
A circular glass elevator further connects the space, and allows all generations full access to the home.
 NATUR intérieurs
IsaB Photographie

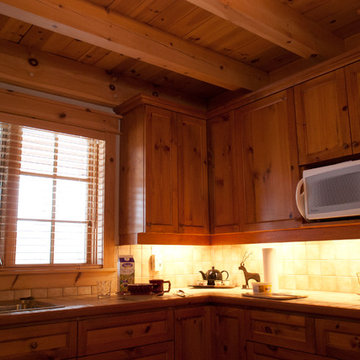
Small mountain style l-shaped light wood floor open concept kitchen photo in Montreal with a single-bowl sink, shaker cabinets, gray cabinets, wood countertops, white backsplash, porcelain backsplash, white appliances and an island
Small mountain style l-shaped light wood floor open concept kitchen photo in Montreal with a single-bowl sink, shaker cabinets, gray cabinets, wood countertops, white backsplash, porcelain backsplash, white appliances and an island



17