
Search results for "Chalet" in Home Design Ideas


Find the right local pro for your project

 Stillwater Architecture L.L.C.
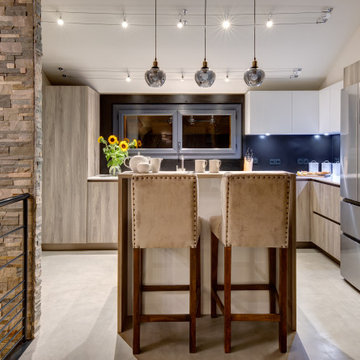
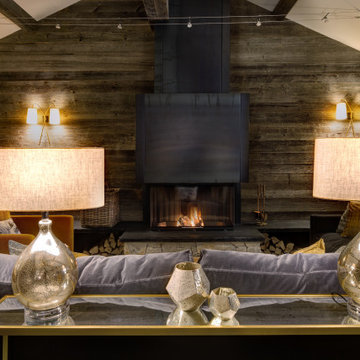
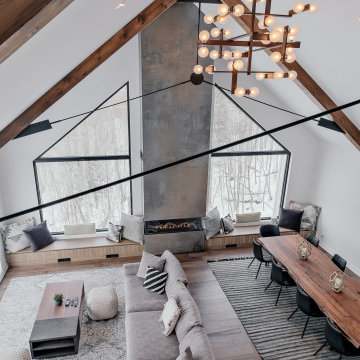
Modern ski chalet with walls of windows to enjoy the mountainous view provided of this ski-in ski-out property. Formal and casual living room areas allow for flexible entertaining.
Construction - Bear Mountain Builders
Interiors - Hunter & Company
Photos - Gibeon Photography


 BARRETT STUDIO architects

Embedded in a Colorado ski resort and accessible only via snowmobile during the winter season, this 1,000 square foot cabin rejects anything ostentatious and oversized, instead opting for a cozy and sustainable retreat from the elements.
This zero-energy grid-independent home relies greatly on passive solar siting and thermal mass to maintain a welcoming temperature even on the coldest days.
The Wee Ski Chalet was recognized as the Sustainability winner in the 2008 AIA Colorado Design Awards, and was featured in Colorado Homes & Lifestyles magazine’s Sustainability Issue.
Michael Shopenn Photography
 Turning Point Design
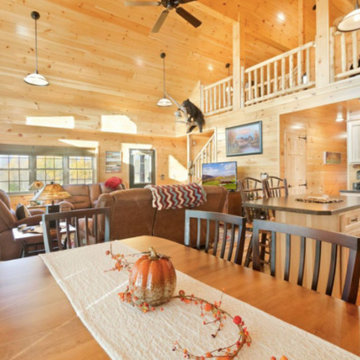
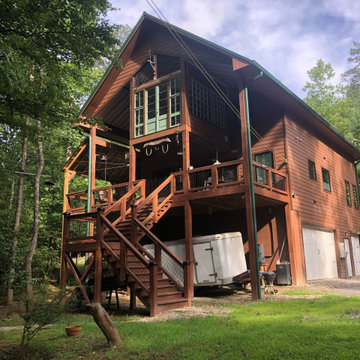
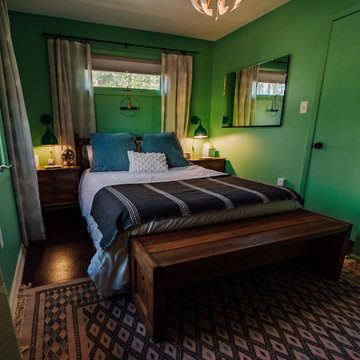
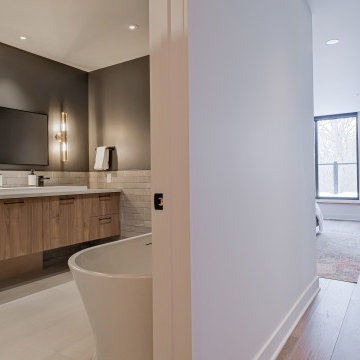
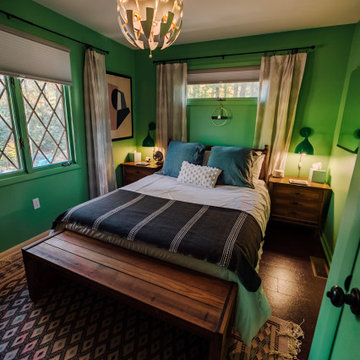
The Sharewood Chalet. From concept, collaboration, & design to client-built. Planning for your own custom home or getaway? Contact Turning Point Design today!
.
.
.
#chalet #creekside #thesharewoodchalet #getaway #fallisintheair #mountainrustichome #overlookingbutlercreek #screenedporch #customhomeplans #design #fromconcepttobuilt #custommountainhome #northgeorgiamountains #themountainsarecalling #mountainlife #northgeorgiahomeplans #blueridgemountains #morgantonga #blueridgega #fannincountyga #customhome #madeintheusa #cadplansinnorthgeorgia #turningpointdesign

 R. E. McNamara Inc

Ellicottville, NY Ski-Chalet
Staircase
Photography by Michael Pecoraro
Example of a large mountain style wooden l-shaped open staircase design in New York
Example of a large mountain style wooden l-shaped open staircase design in New York

14