
Search results for "Chalet" in Home Design Ideas
 BLDG Workshop Inc.
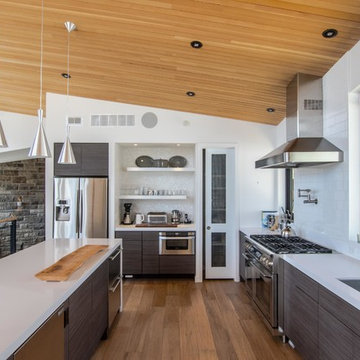
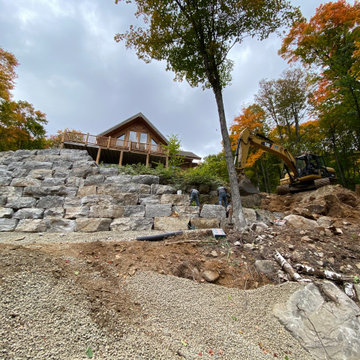
The owner of this Devil’s Glen Ski Resort chalet was determined to honour the original structure built by his father.
At the same time, a growing family created the need for an amplified space. The design for the enlarged chalet attempts to incorporate proportions and angles from the original craftsman styled structure while simultaneously taking cues from the challenging mountain site.
Stonework and timber beams create a framework for expansive glazing that affords sweeping views to the mountain, snow and sky. As a result, a new generation of skiers is engaged with the mountain and it’s community in the same way the owner’s father provided him.


Find the right local pro for your project
 Kirsten Robertson 425

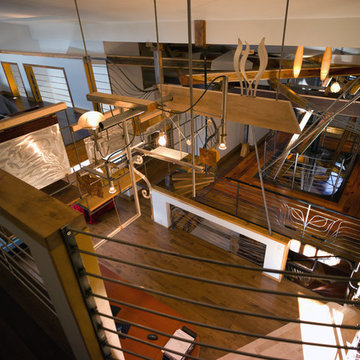
 http://www.A dramatic chalet made of steel and glass. Designed by Sandler-Kilburn Architects, it is awe inspiring in its exquisitely modern reincarnation. Custom walnut cabinets frame the kitchen, a Tulikivi soapstone fireplace separates the space, a stainless steel Japanese soaking tub anchors the master suite. For the car aficionado or artist, the steel and glass garage is a delight and has a separate meter for gas and water. Set on just over an acre of natural wooded beauty adjacent to Mirrormont.
Fred Uekert-FJU Photo
 Urban Chalet Inc.
Photos by Dana Hoff

Small eclectic 3/4 white tile and ceramic tile ceramic tile and blue floor alcove shower photo in New York with shaker cabinets, white cabinets, a two-piece toilet, white walls, an undermount sink, quartz countertops and gray countertops
Small eclectic 3/4 white tile and ceramic tile ceramic tile and blue floor alcove shower photo in New York with shaker cabinets, white cabinets, a two-piece toilet, white walls, an undermount sink, quartz countertops and gray countertops
 Eberlein Design Consultants Ltd.
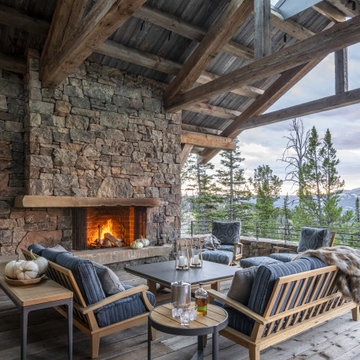
Deck in Big Sky Chalet, Montana – Traditional Interior Design by Eberlein Design Consultants
Mountain style deck photo in Philadelphia
Mountain style deck photo in Philadelphia
 Andrée Clark | ArcResidential
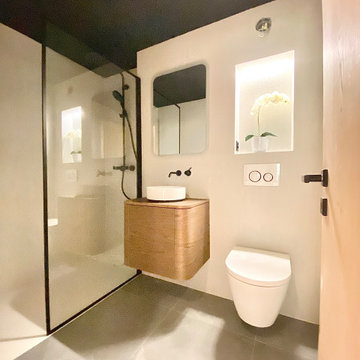
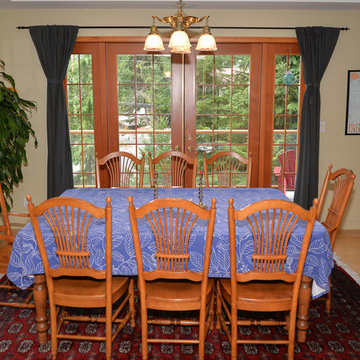
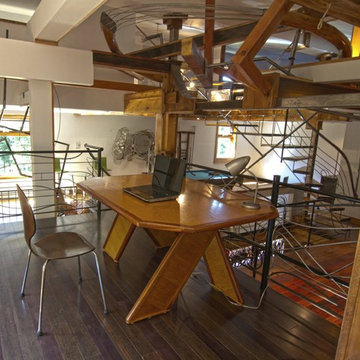
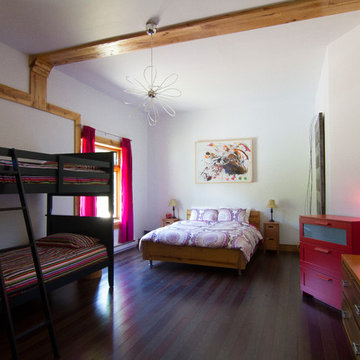
Interior design and decoration of a ski chalet in the Swiss Alps, Villars-sur-Ollon. Modern Alpine decor, Alpine kitchen design. Andrée Pinard Clark interior design near Geneva, Lausanne, Montreux. Alpine design. Arcresidential Interior design. Swiss interior designer. Contemporary ski chalet interior. Turn-key interior design services Switzerland. Nyon interior designer.


 User
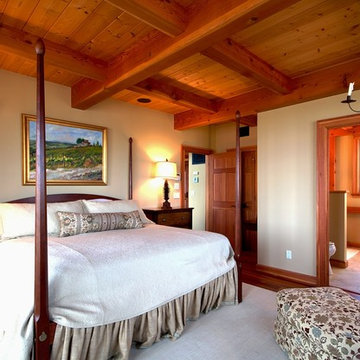
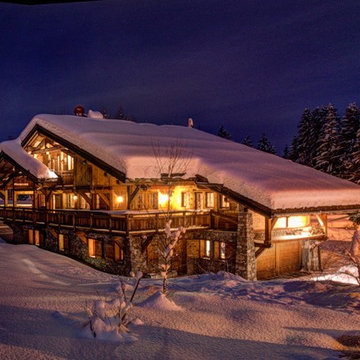
UserLocated in the French Alps, this Chalet is ideal for all lovers of mountain and ski ... Majestic, charming and cozy atmosphere ... It has a living room, kitchen, 5 bedrooms, jacuzzi, sauna, boiler, and much more. Value on request. In collaboration with Megève Sotheby's.
* This property is subject to change of value and confirmation of availability without previous notice. The informative data should be confirmed by documents provided by the owner or official authorities.
 EcoCraft Homes
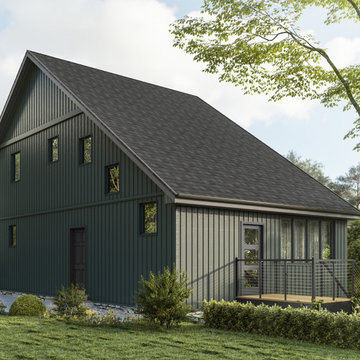
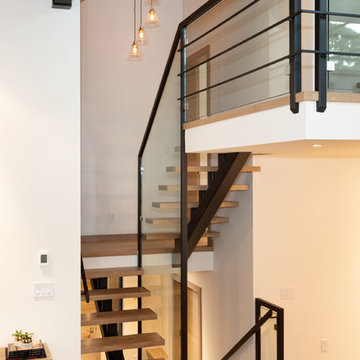
Being tasked to construct a chalet that was sustainable and unique, our innovative design team surpassed all expectations with the Tree House Chalet nestled delicately into the trees. This passive home with custom roof design features three bedrooms, two and a half baths, and a massive luxury deck. Complete with an spacious, open first floor plan that includes beamed ceilings and a large vault, this custom built home is specially geared towards those who love entertaining and the outdoors. Consider the interior walls clad with natural woods and you have a luxury home that is both magnificent and efficient. With its large open stair and custom cable rails the home truly embodies modern high design. Our team truly answered the call for a higher standard of efficiency and sustainability with the Tree House Chalet. Call 1-800- 274-6198 today to get started on your dream luxury home.


 TKP Architects
Living Images

Large mountain style porcelain tile foyer photo in Denver with a medium wood front door and beige walls
Large mountain style porcelain tile foyer photo in Denver with a medium wood front door and beige walls

 R. E. McNamara Inc
Ellicottville, NY Ski-Chalet
Kitchen
Photography by Michael Pecoraro
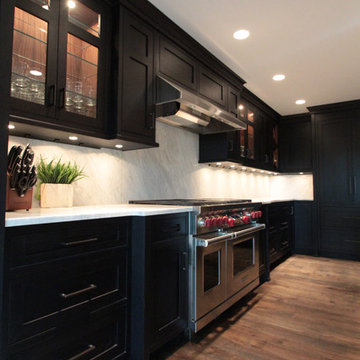
Inspiration for a large rustic l-shaped dark wood floor open concept kitchen remodel in New York with recessed-panel cabinets, black cabinets, marble countertops, white backsplash, stone slab backsplash, stainless steel appliances, an island and a single-bowl sink
Inspiration for a large rustic l-shaped dark wood floor open concept kitchen remodel in New York with recessed-panel cabinets, black cabinets, marble countertops, white backsplash, stone slab backsplash, stainless steel appliances, an island and a single-bowl sink
35